
2907 Lewiston RoadNiagara Falls, NY 14305
Mortgage Calculator
Monthly Payment (Est.)
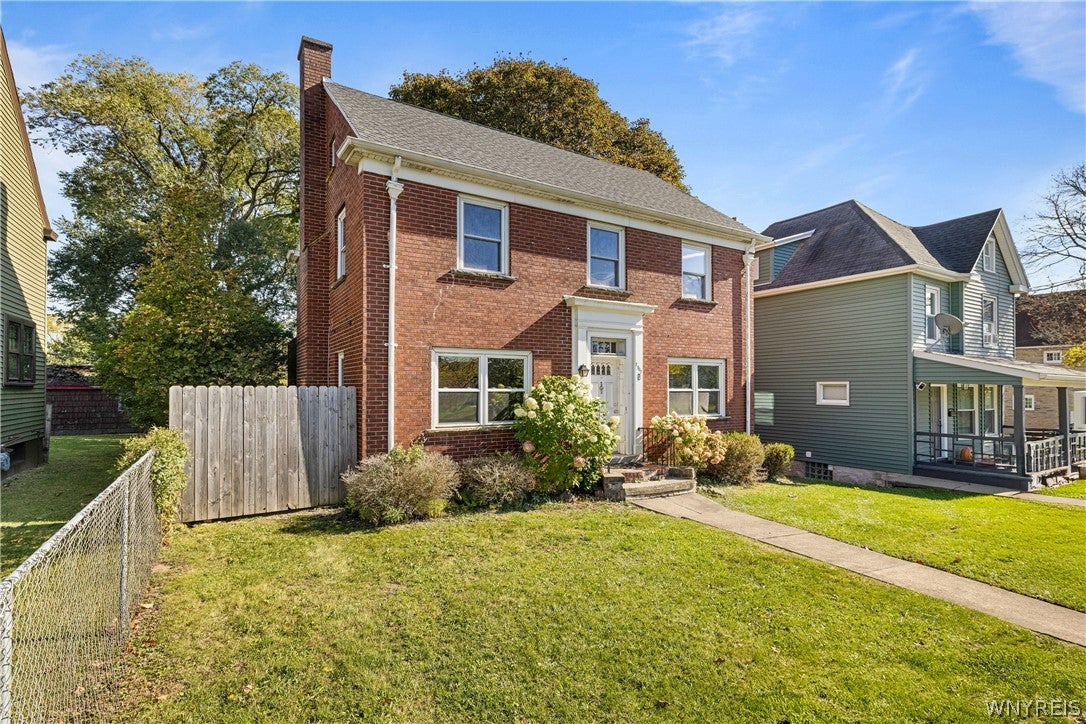
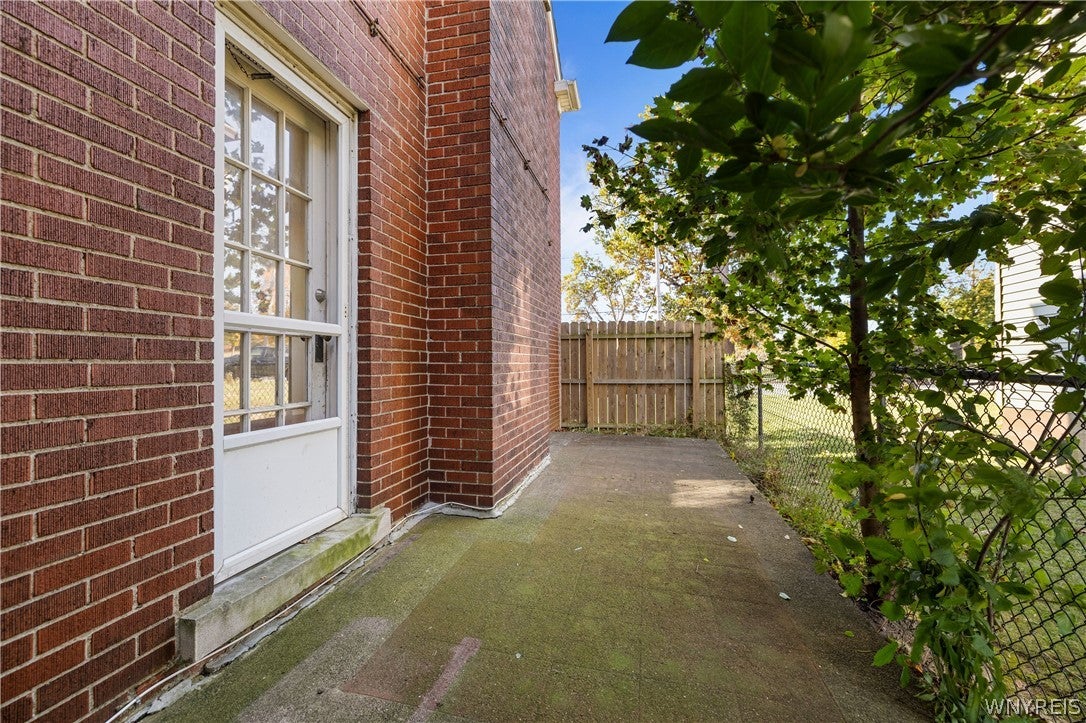
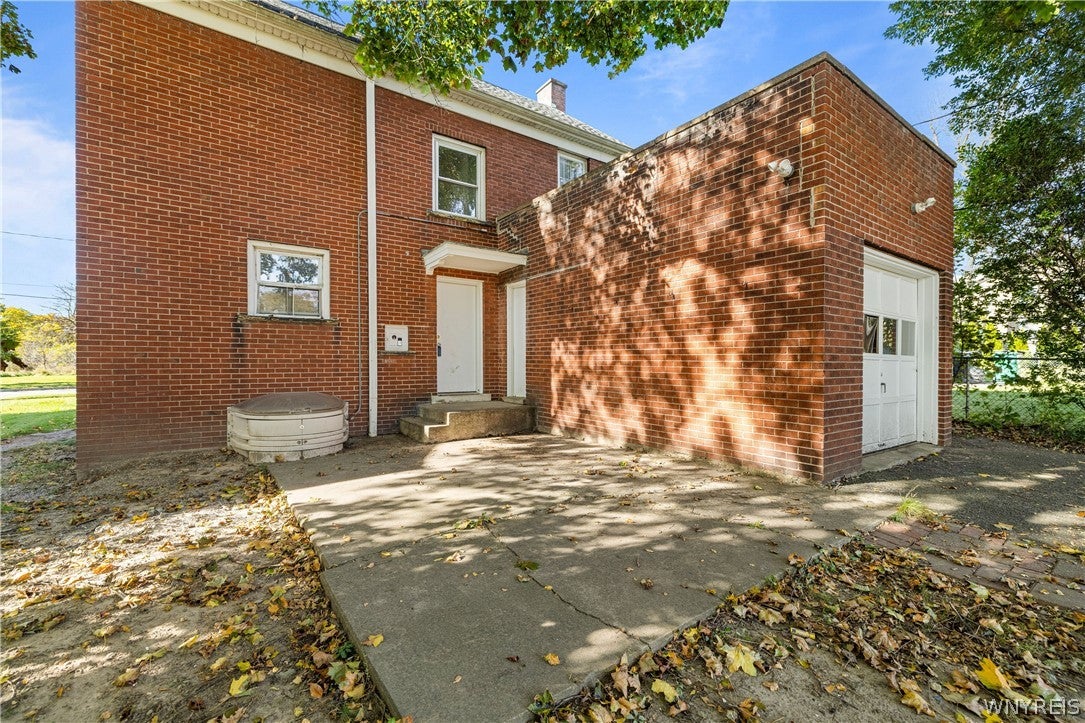
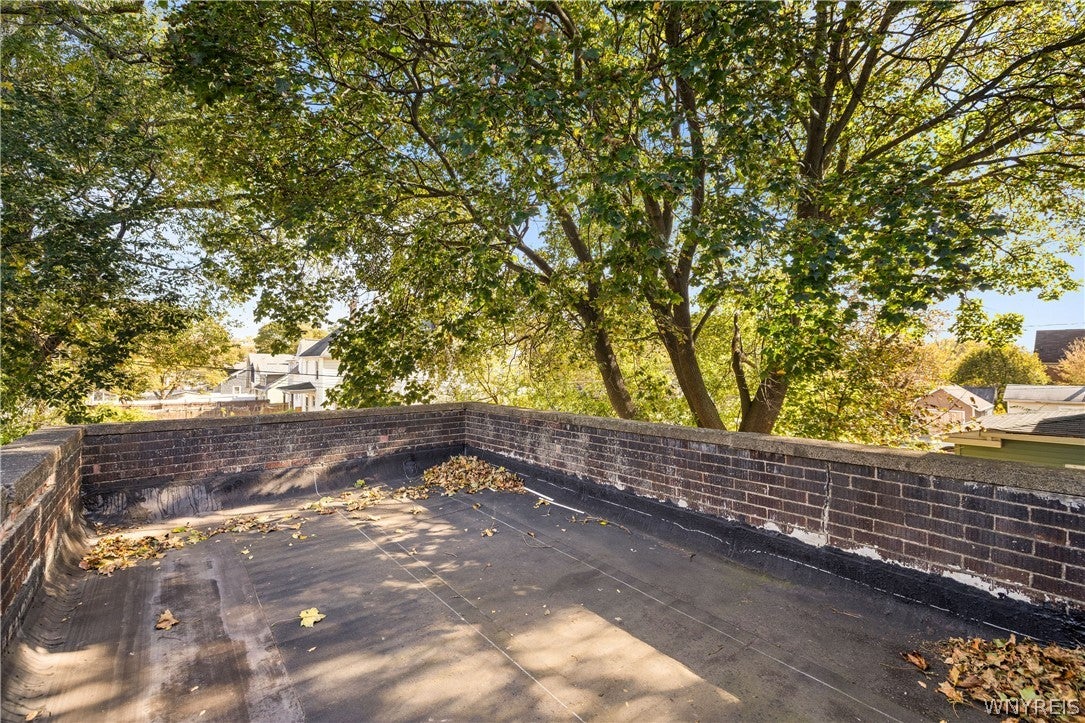
Enter an interest rate to see your estimated monthly payment.Welcome to this charming 3 bedroom 1 bath home nestled in the sought-after Deveaux neighborhood of Niagara Falls perfect to both owner occupy or rent out. Downstairs, the partially finished basement expands your living space even further, complete with an egress window—perfect for a potential fourth bedroom, home office, or additional recreational space. Step inside and you’ll immediately appreciate the inviting layout, featuring a living room that flows seamlessly into a formal dining room—ideal for hosting gatherings. The living room features direct access to a concrete patio, ideal for outdoor entertaining. Large balcony located off one of the bedrooms above the garage (12x18 ). Detached one-car garage for convenience and storage. Located in a desirable neighborhood close to parks, schools, and local amenities, this home offers the perfect combination of comfort, charm, and opportunity. Updates include: newer roof, newer windows, glass block windows in the basement, boiler was just serviced - offering peace of mind for years to come. Showings begin immediately.
| 23 hours ago | Listing first seen on site | |
| 23 hours ago | Listing updated with changes from the MLS |
The data relating to real estate on this website comes in part from the Internet Data Exchange (IDX) Program of NYSAMLS’s. Real estate listings held by firms other than are marked with the IDX logo and detailed information about them includes the Listing Broker’s Firm Name.
All information deemed reliable but not guaranteed and should be independently verified. All properties are subject to prior sale, change, or withdrawal. Neither the listing broker(s) nor shall be responsible for any typographical errors, misinformation, misprints, and shall be held totally harmless. © Last checked: 2026-10-27 08:39 AM UTC CNYIS, UNYREIS, WNYREIS. All rights reserved.
Did you know? You can invite friends and family to your search. They can join your search, rate and discuss listings with you.