
3018 Marc DriveNiagara Falls, NY 14120
Mortgage Calculator
Monthly Payment (Est.)
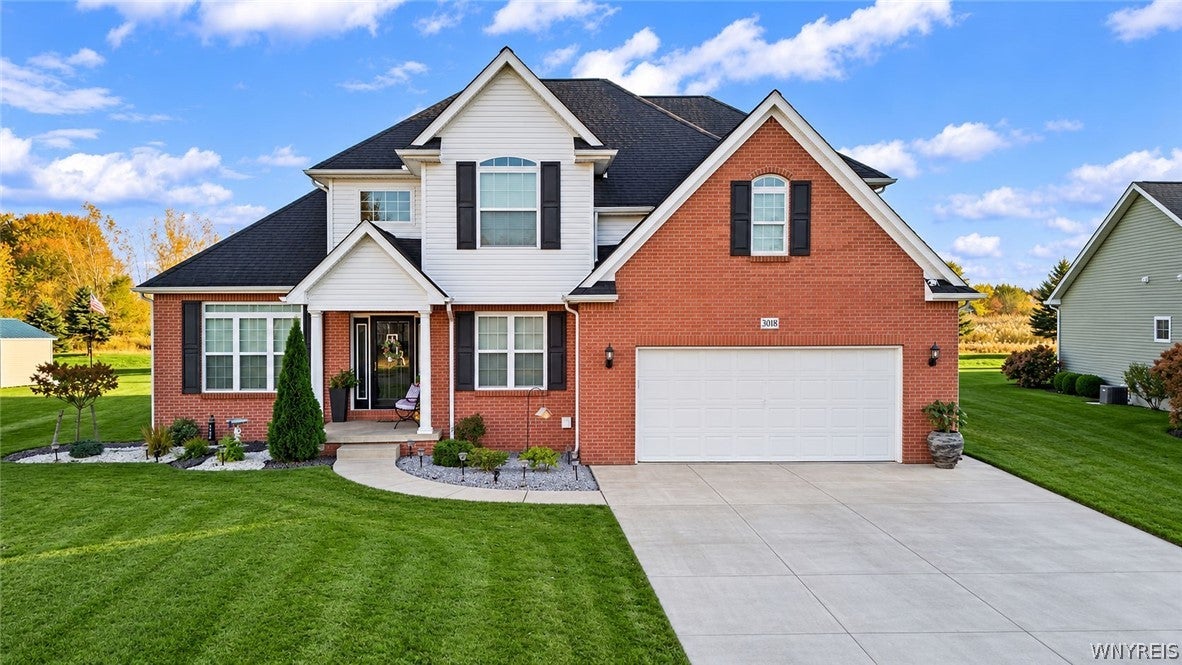
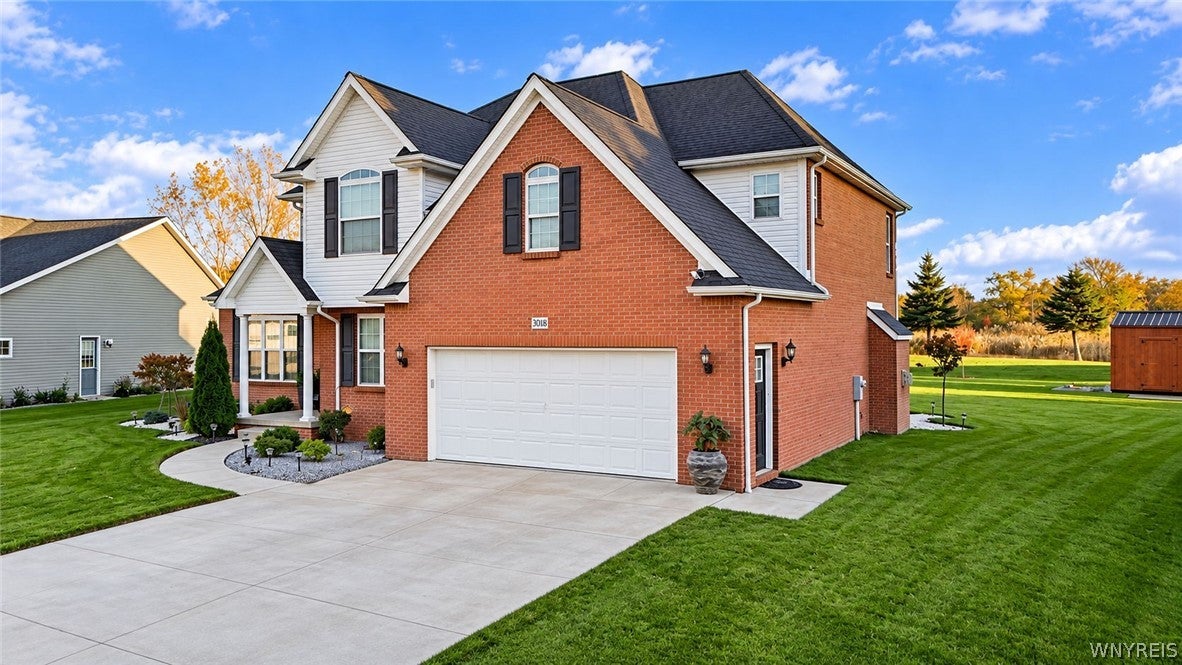
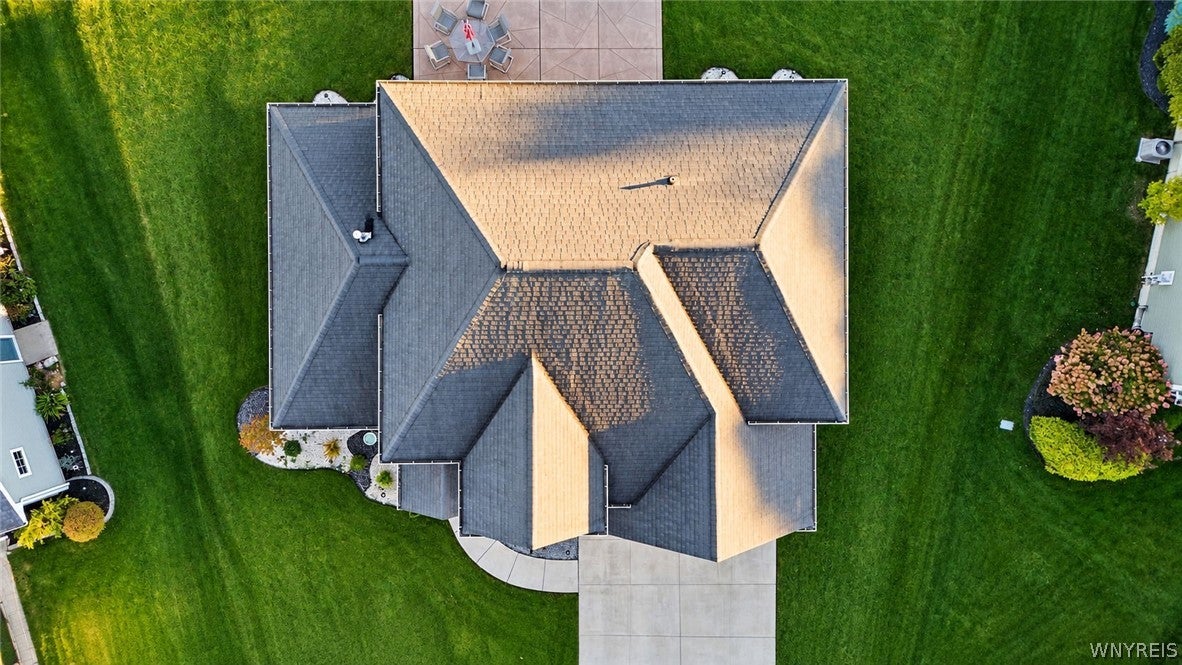
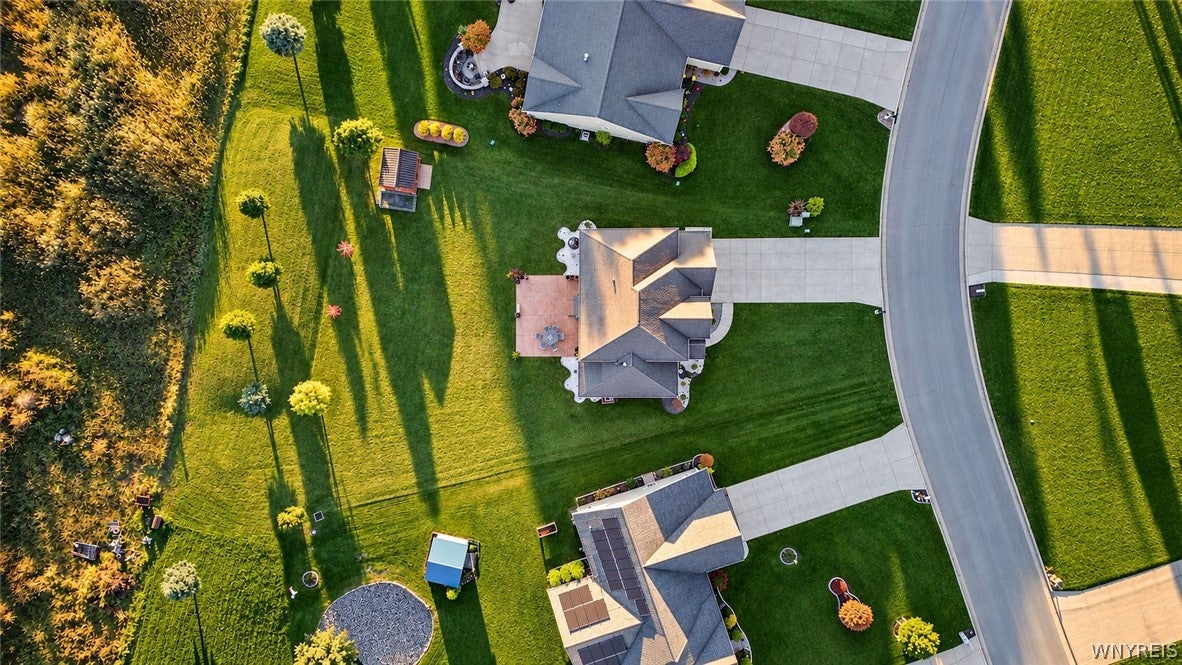
Enter an interest rate to see your estimated monthly payment.Some homes make an impression before you ever step inside. With its striking four-sided brick exterior, distinctive rooflines, and beautifully maintained landscaping, this home stands apart as the only one of its kind on the street! Offering 2,811 square feet of living space according to the builder's plans, this property showcases an exceptional combination of architectural character, custom craftsmanship, and versatile living spaces. Inside, hardwood flooring flows throughout the home, leading to a completely custom kitchen featuring granite countertops and soft-close cabinetry. The family room's fireplace creates a welcoming focal point, while impressive ceiling designs elevate the home's architectural appeal. The primary bedroom features a vaulted ceiling, while another bedroom boasts a cathedral ceiling, adding dimension and character. With 4 bedrooms, 3 full bathrooms, and 1 half bathroom, the thoughtfully appointed interior offers both space and functionality. An additional bonus room, originally designed as an office, provides even more flexibility. But the space doesn't stop there! Finished just two years ago, the approximately 1,414-square-foot basement features a recreation room, additional bonus room, and half bathroom, providing substantial extra finished space for entertainment, hobbies, and more. Basement square footage is not included in the advertised 2,818 square feet of living area. Outside, the beautifully maintained 0.25-acre lot features manicured lawns, attractive landscaping, and a spacious rear concrete patio overlooking the backyard. A 2-car garage and double-wide concrete driveway complete the exterior amenities. Located within the Niagara Wheatfield Central School District, with Errick Road Elementary School just around the corner, this property delivers a remarkable balance of curb appeal, distinctive architecture, and flexible finished space. From its custom interior details to its standout brick construction, this is a home that deserves a closer look!
| 22 hours ago | Listing first seen on site | |
| 22 hours ago | Listing updated with changes from the MLS |
The data relating to real estate on this website comes in part from the Internet Data Exchange (IDX) Program of NYSAMLS’s. Real estate listings held by firms other than are marked with the IDX logo and detailed information about them includes the Listing Broker’s Firm Name.
All information deemed reliable but not guaranteed and should be independently verified. All properties are subject to prior sale, change, or withdrawal. Neither the listing broker(s) nor shall be responsible for any typographical errors, misinformation, misprints, and shall be held totally harmless. © Last checked: 2026-10-27 08:39 AM UTC CNYIS, UNYREIS, WNYREIS. All rights reserved.
Did you know? You can invite friends and family to your search. They can join your search, rate and discuss listings with you.