
18 Morgott AvenueWest Seneca, NY 14224
Mortgage Calculator
Monthly Payment (Est.)
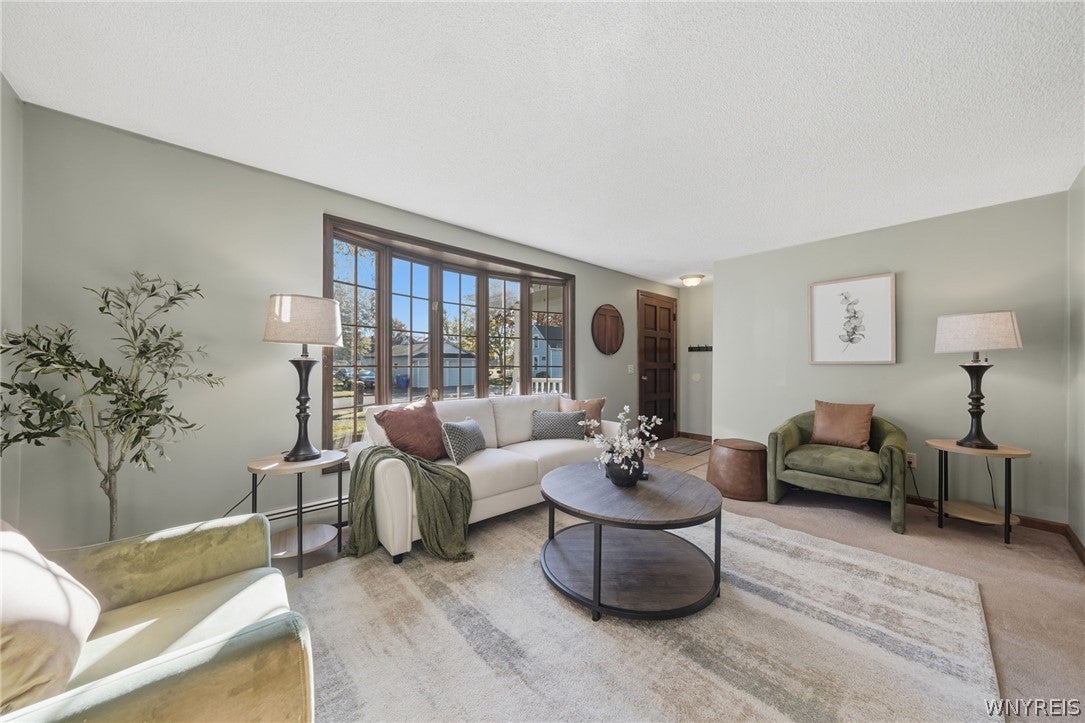
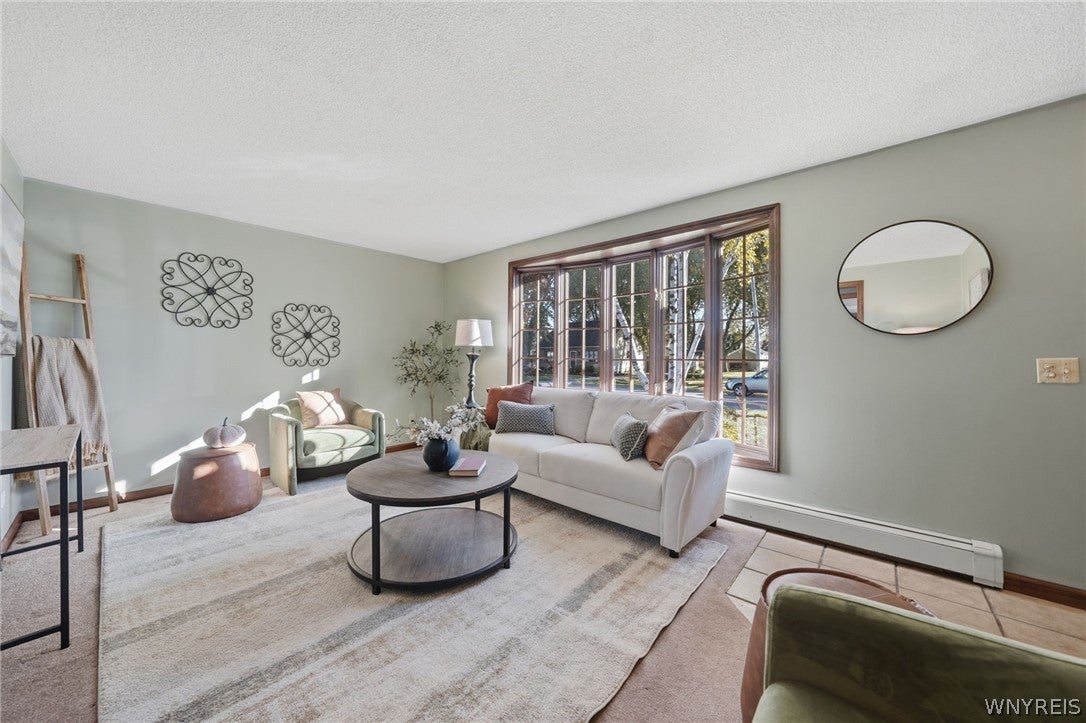
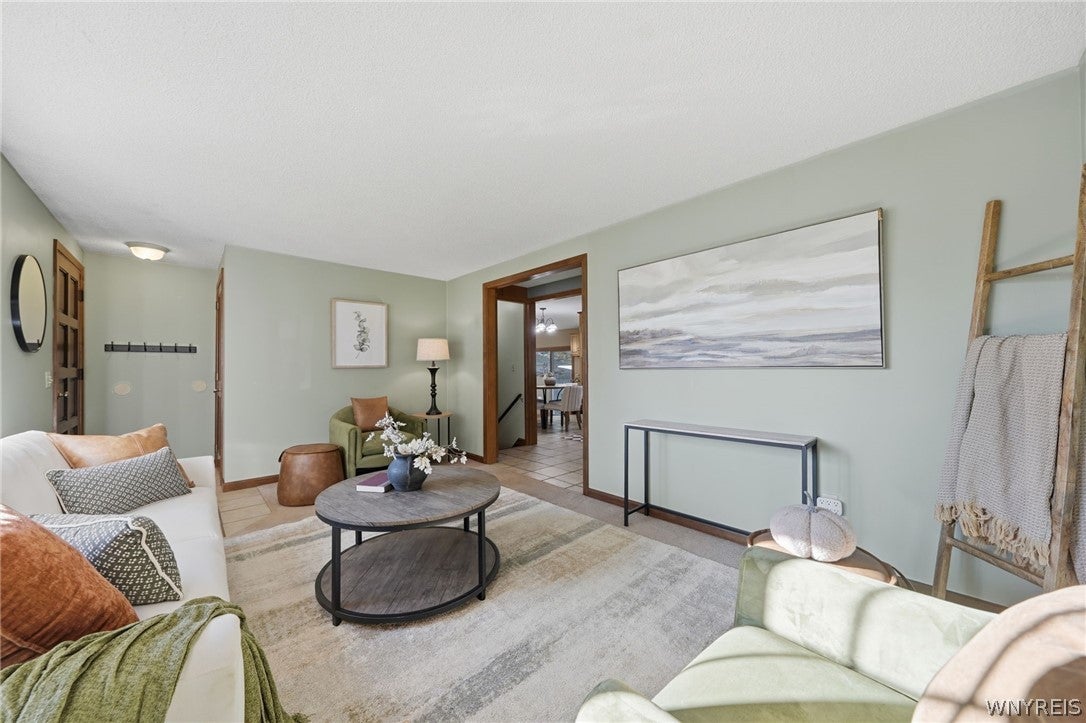
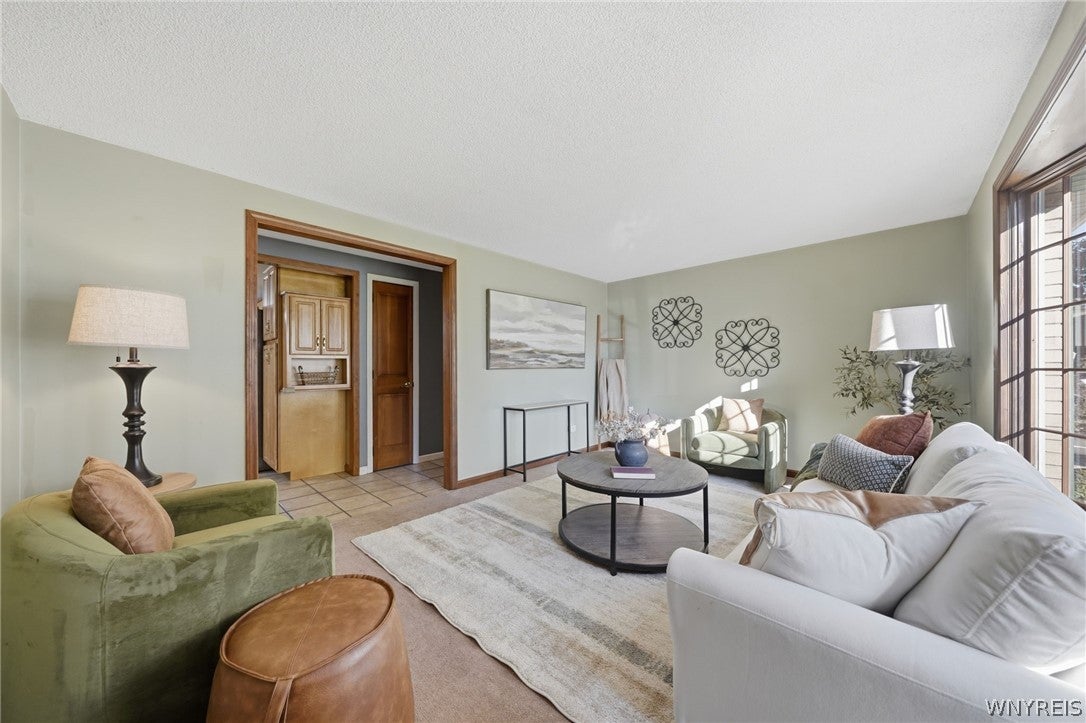
Enter an interest rate to see your estimated monthly payment.Incredibly rare opportunity to own this beautifully maintained FOUR-BEDROOM, TWO-FULL-BATH home on a quiet street in a highly sought-after neighborhood! Offering exceptional versatility, this home lives almost like a double with its finished walk-out basement featuring a 4th bedroom, living room, full bath, and space for a kitchenette—ideal for extended living, guests, or additional recreation space! Welcoming you home is a charming covered front porch leading into a foyer and a thoughtfully designed floor plan. The inviting living room flows into the spacious eat-in kitchen, featuring maple cabinetry, ceramic subway tile backsplash, tile flooring, stainless steel appliances, and abundant Corian countertops for meal preparation and entertaining. Overlooking the sunken family room, the kitchen creates a wonderful gathering space for everyday living and hosting family and friends. The three first-floor bedrooms offer ample closet space, while the freshly painted full bath features a ceramic tile tub surround and a vaulted ceiling with skylight. Step outside to the sizable, fully fenced backyard, complete with a NEW CONCRETE PATIO and BRAND-NEW HOT TUB—perfect for relaxing or entertaining! An incredible bonus is the oversized workshop/outbuilding, offering endless possibilities for woodworkers, contractors, mechanics, hobbyists, or anyone needing exceptional storage space. An attached garage with an electric opener adds everyday convenience. Enjoy added peace of mind with a NEW BOILER (2022), NEW HOT WATER HEATER (2023), and modern electrical service. A unique combination of flexible living space, fantastic outdoor amenities, and an impressive workshop makes this home a truly special find! SHOWINGS BEGIN IMMEDIATELY! Seller reserves the right to establish an offer deadline. Join us for a **HALLOWEEN OPEN HOUSE Saturday, 10/31, from 1–3 PM!**
| 22 hours ago | Listing first seen on site | |
| 22 hours ago | Listing updated with changes from the MLS |
The data relating to real estate on this website comes in part from the Internet Data Exchange (IDX) Program of NYSAMLS’s. Real estate listings held by firms other than are marked with the IDX logo and detailed information about them includes the Listing Broker’s Firm Name.
All information deemed reliable but not guaranteed and should be independently verified. All properties are subject to prior sale, change, or withdrawal. Neither the listing broker(s) nor shall be responsible for any typographical errors, misinformation, misprints, and shall be held totally harmless. © Last checked: 2026-10-27 08:39 AM UTC CNYIS, UNYREIS, WNYREIS. All rights reserved.
Did you know? You can invite friends and family to your search. They can join your search, rate and discuss listings with you.