Save
Ask
Tour
Hide
Share
$199,000
New Listing

1062 Bennington Drive
Rochester, NY 14616

For Sale|Single Family Residence|Active
3
Beds
2
Total Baths
2
Full Baths
1,259
SqFt
$158
/SqFt
1940
Built
Subdivision:
Graybar Add
County:
Monroe
Listing courtesy of Georgianna Toth of RE/MAX Plus (716) 427-7646
Call Now: (716) 228-2294
Is this the listing for you? We can help make it yours.
(716) 228-2294
Upcoming Open Houses
Wed, Oct 28, 4:30 PM - 6:00 PM
Thu, Oct 29, 4:30 PM - 6:00 PM
1062 Bennington Drive1062 Bennington Drive1062 Bennington Drive1062 Bennington Drive
Save
Ask
Tour
Hide
Share

Mortgage Calculator

Monthly Payment (Est.)

Enter an interest rate to see your estimated monthly payment.
Calculator powered by Showcase IDX, a Constellation1 Company. Copyright ©2026 Information is deemed reliable but not guaranteed.

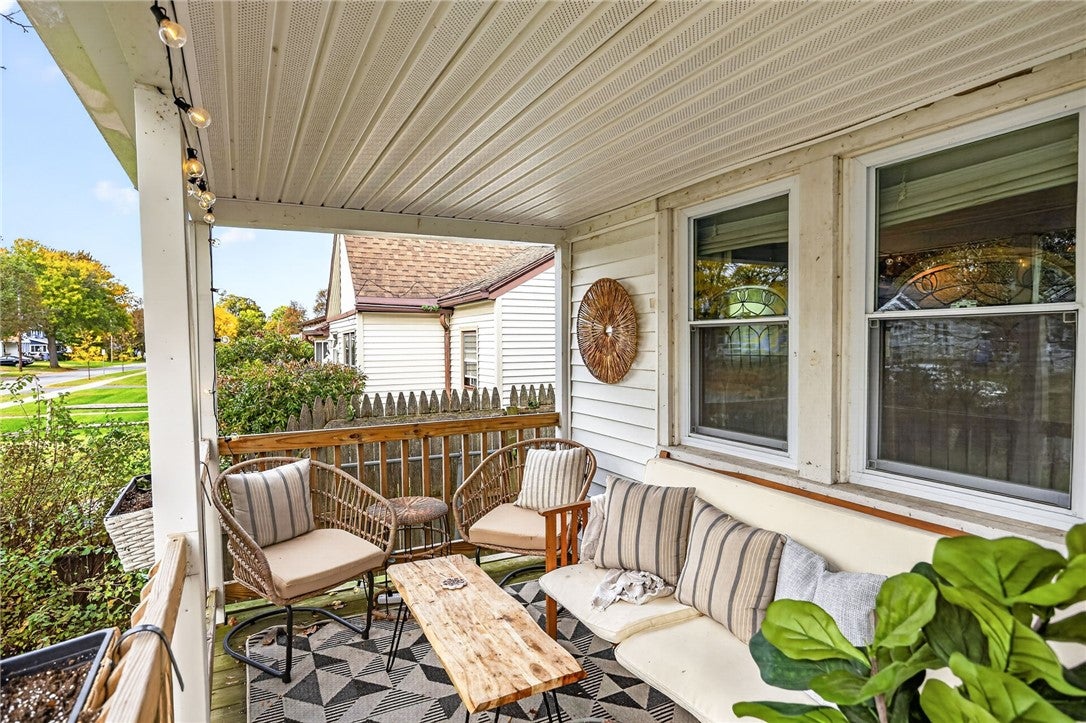
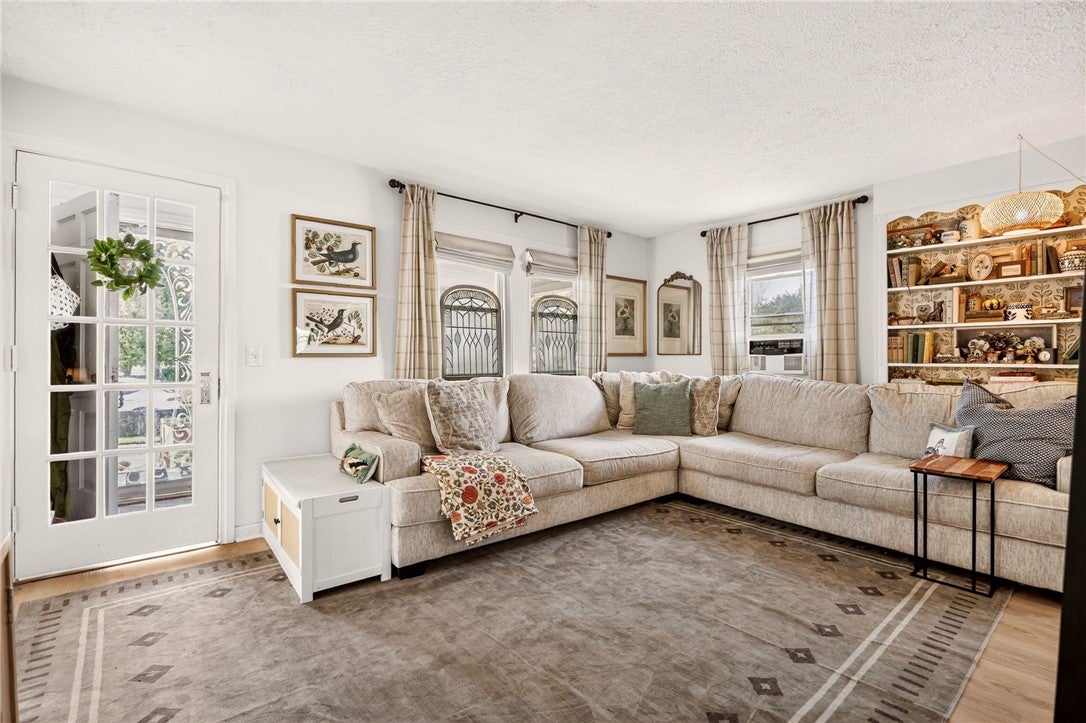
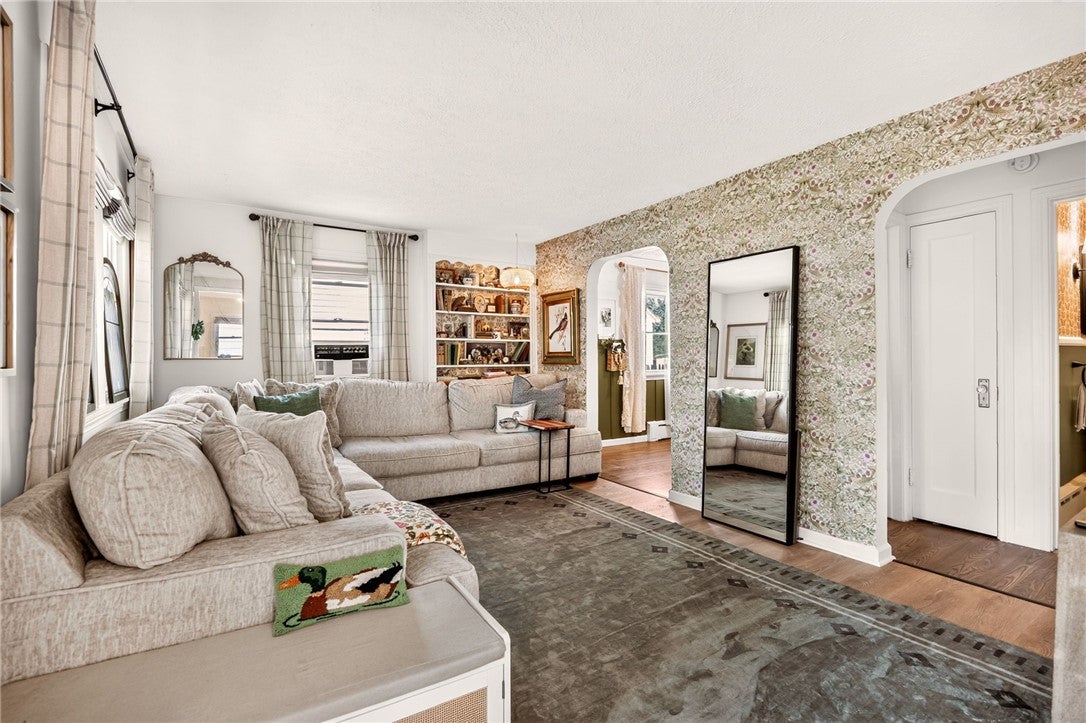
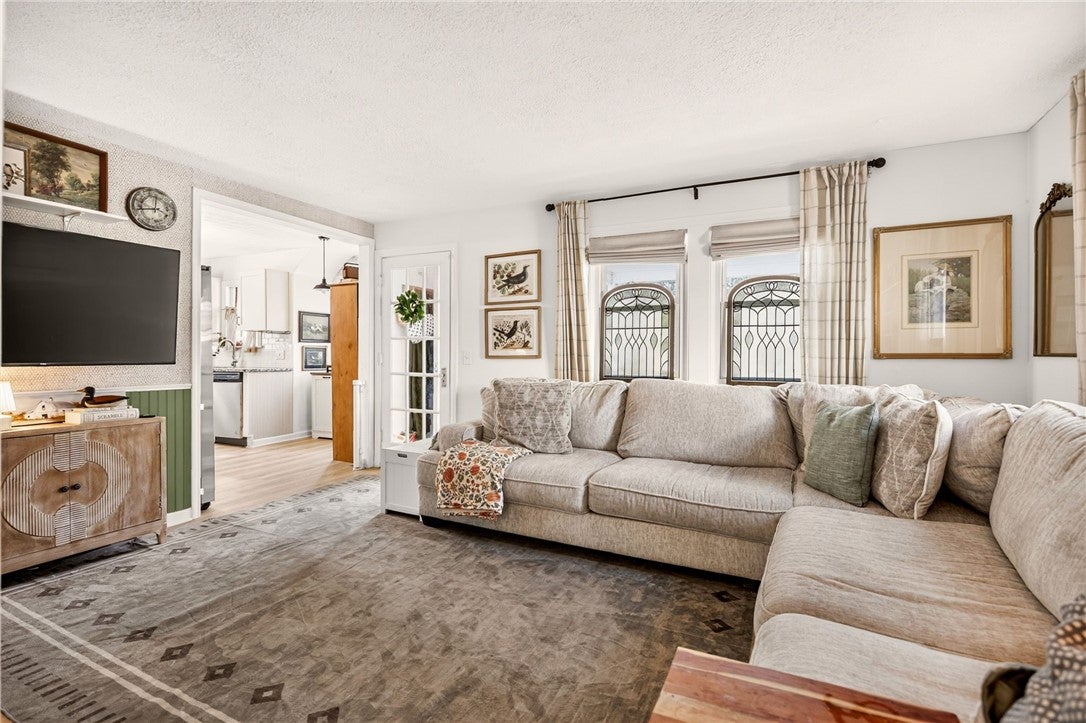
Check out this warm, move-in ready home in Greece! This Cape Cod features a first floor bedroom and full bathroom. Kitchen fully updated, all appliances included. Sunroom renovated in 2025 for year round extra living space! Finished basement offers incredible additional space, featuring two rooms, a full bathroom, a sitting or work area, laundry, and plenty of room for storage. See floor plans for all of the extra space not included in square footage! Roof 2022, Water Tank 2023, Electric Vehicle Charger added 2025. Outside enjoy a front porch, large backyard, and detached garage. New flooring installed in the basement, dining room and first floor hallway. Please see attachments for additional furniture included and updates! Conveniently located near grocery stores, shopping, Ontario Beach Park and so much more. Come see this home for yourself!

Save
Ask
Tour
Hide
Share
Listing Snapshot
Price 
$199,000
Days On Site 
0 Days
Bedrooms 
3
Inside Area (SqFt) 
1,259 sqft
Total Baths 
2
Full Baths 
2
Partial Baths 
N/A
Lot Size 
0.1808 Acres
Year Built 
1940
MLS Number 
R1725061
Status 
Active
Property Tax 
$7,277
HOA/Condo/Coop Fees 
N/A
Sq Ft Source 
N/A
Friends & Family
Recent Activity
19 hours agoListing first seen on site
19 hours agoListing updated with changes from the MLS
General Features
Acres 
0.1808
Cross Street 
Stonewood
Foundation 
Block
Garage 
Yes
Garage Spaces 
1
Levels 
Two
Number Of Stories 
2
Parking 
DetachedElectric Vehicle Charging Station(s)GaragePaved
Property Sub Type 
Single Family Residence
Special Circumstances 
Standard
SqFt Total 
1259
Style 
Cape Cod
Utilities 
Sewer ConnectedWater Connected
Water Source 
Public
Interior Features
Appliances 
DryerElectric OvenElectric RangeGas Water HeaterRefrigeratorWasherWater Heater
Basement 
FullFinished
Cooling 
Window Unit(s)
Flooring 
CarpetCeramic TileHardwoodVariesVinyl
Heating 
BaseboardNatural Gas
Interior 
Entrance FoyerMaster Downstairs
Laundry Features 
In Basement
Main Level Bedrooms 
1
Save
Ask
Tour
Hide
Share
Exterior Features
Construction Details 
Vinyl Siding
Fencing 
PartialFenced
Lot Features 
Rectangular Lot
Patio And Porch 
CoveredPorch
Road Frontage 
City Street
Roof 
AsphaltShingle
Community Features
MLS Area 
Greece-262800
School District 
Greece
Township 
Not Applicable
Financing Terms Available 
CashConventionalFHAVA Loan
Schools
School District
Greece
Elementary School
Unknown
Middle School
Unknown
High School
Unknown
Listing courtesy of Georgianna Toth of RE/MAX Plus (716) 427-7646


The data relating to real estate on this website comes in part from the Internet Data Exchange (IDX) Program of NYSAMLS’s. Real estate listings held by firms other than are marked with the IDX logo and detailed information about them includes the Listing Broker’s Firm Name.

All information deemed reliable but not guaranteed and should be independently verified. All properties are subject to prior sale, change, or withdrawal. Neither the listing broker(s) nor shall be responsible for any typographical errors, misinformation, misprints, and shall be held totally harmless. © Last checked: 2026-10-27 08:34 AM UTC CNYIS, UNYREIS, WNYREIS. All rights reserved.

Neighborhood & Commute
Source: Walkscore
Save
Ask
Tour
Hide
Share