
108 Country LanePenfield, NY 14526
Mortgage Calculator
Monthly Payment (Est.)
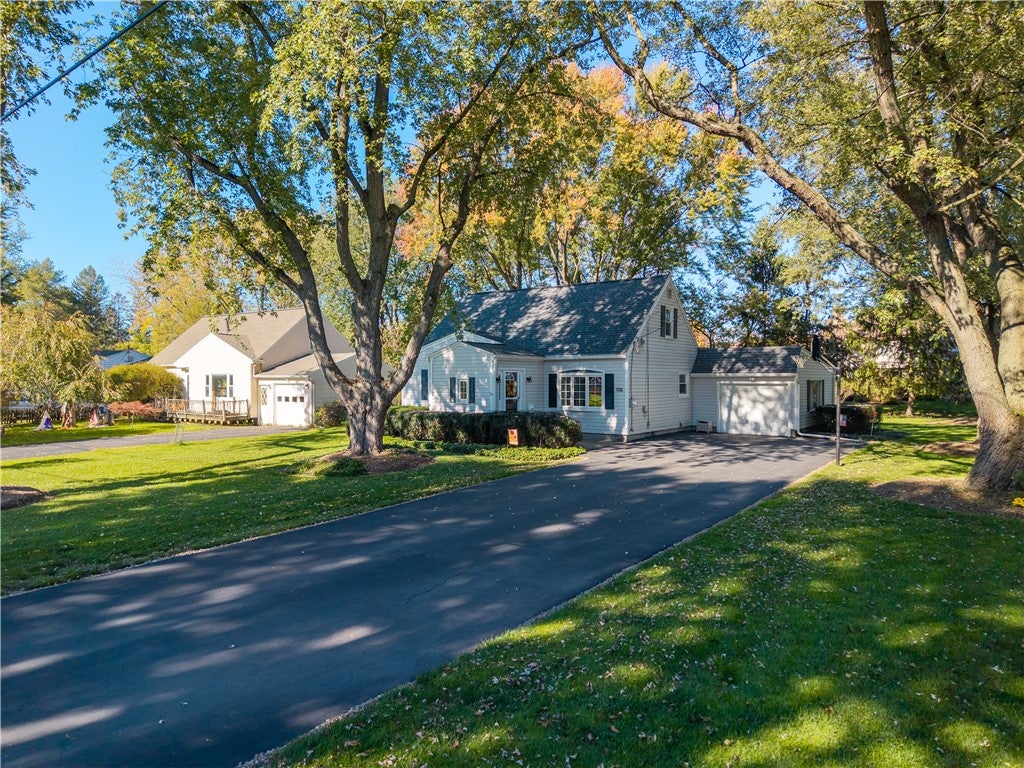
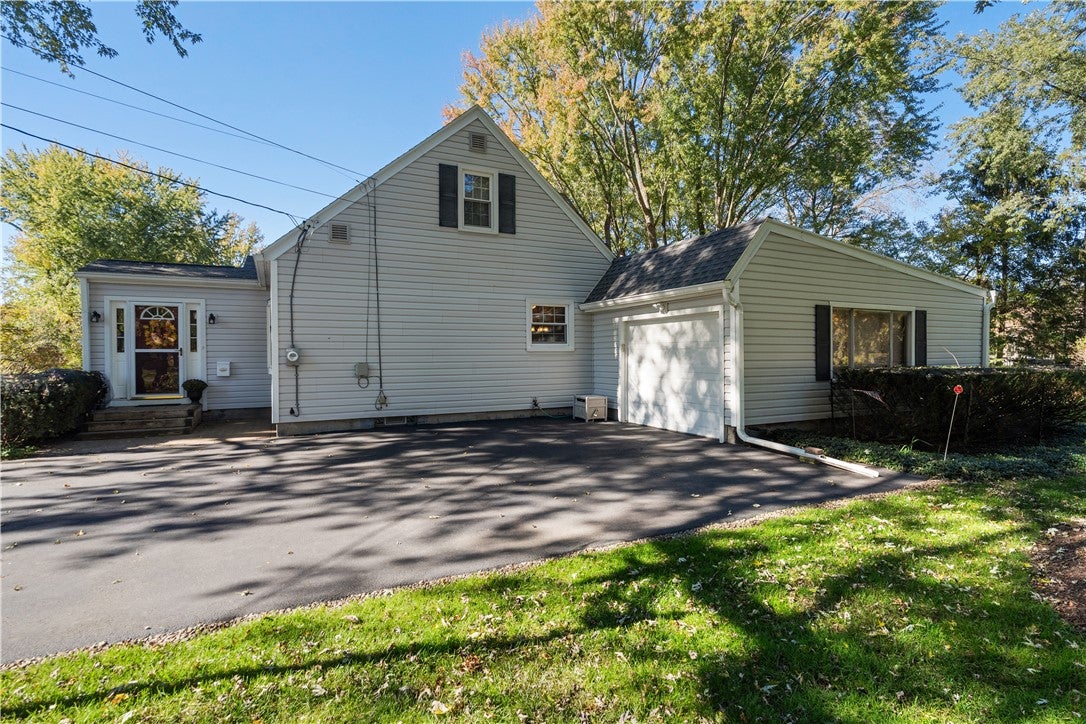
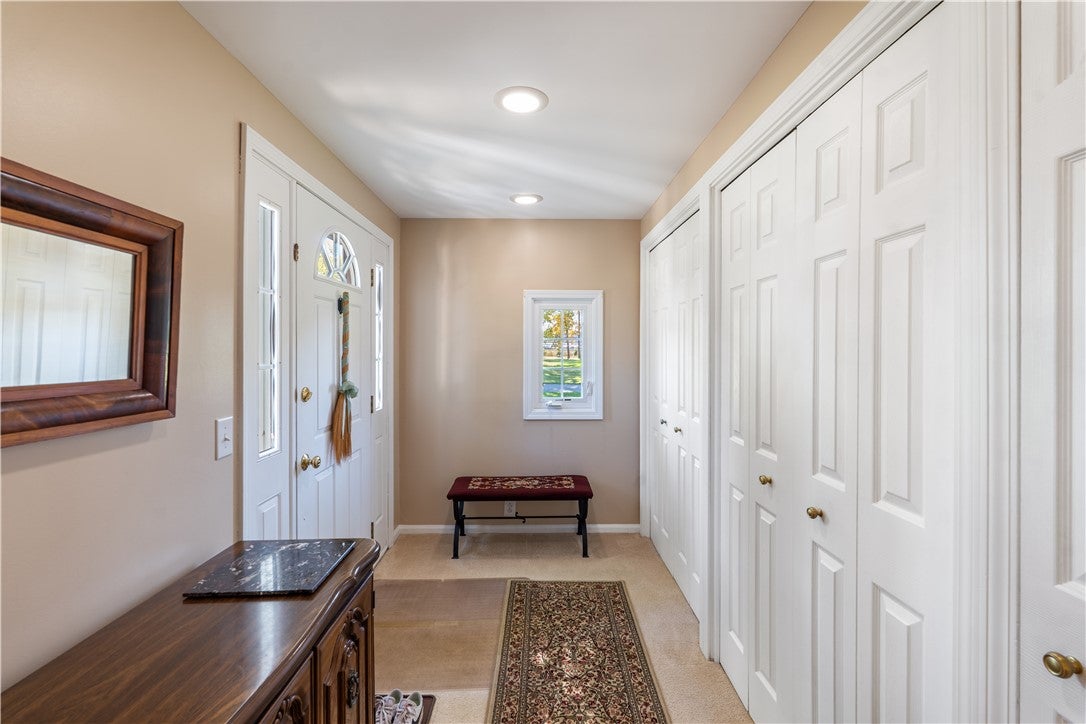
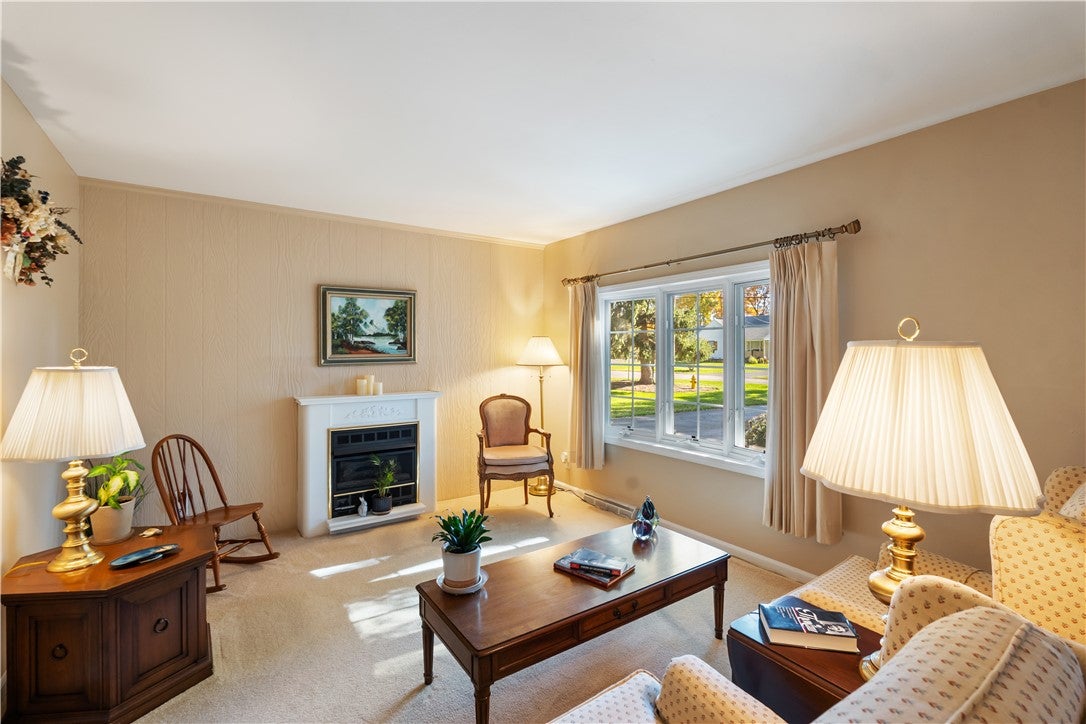
Enter an interest rate to see your estimated monthly payment.CLASSIC CAPE COD CHARM IN A SOUGHT-AFTER PENFIELD LOCATION! Welcome to 108 Country Lane, a charming and well-maintained Cape Cod offering almost 1,400 sq ft, 4 bedrooms and 1 full bath, plus a partially finished basement! Situated on a 0.38-acre lot along a quiet dead-end street, this inviting home pairs mature trees great curb appeal just steps from Penfield High School and its sports fields and walkable distance from Cobbles Elementary. Enjoy easy access to nearby parks, trails, shopping, restaurants and everyday amenities! Step inside to a spacious foyer with abundant closet space, setting the tone for the impressive storage found throughout the home. A large picture window fills the bright family room with natural light, while a gas fireplace creates a cozy gathering space. The eat-in country kitchen features abundant wood cabinetry and Corian countertops, a great space for everyday meals and special occasions. A standout sunroom, updated in 2011, showcases walls of windows overlooking the backyard. Sliding doors open to the back deck, creating an inviting connection between indoor and outdoor entertaining spaces! The first floor includes a primary bedroom and a second bedroom that could also serve as an office or sitting room, providing flexibility to suit your needs. First floor full bath offers convenience. Upstairs, discover 2 additional bedrooms with plentiful built-in storage, plus a wall of closets along the landing. All new doors throughout the home add a fresh finishing touch. The full, partially finished basement expands your options with a dry bar and bonus space for a game room, movie or sports room, or home gym! Additional improvements include replacement of plumbing lines in 2018, a hot water tank in 2020 and a sump pump with an emergency backup water pump in 2020. Outside, vinyl siding, a driveway replaced in 2021 and an attached 1-car garage complement the mature treed setting. With inviting gathering spaces, generous storage and a flexible layout, this Penfield Cape is ready to welcome you home! Offers due Monday, 11/2 at 3pm.
| 17 hours ago | Listing first seen on site | |
| 17 hours ago | Listing updated with changes from the MLS |

The data relating to real estate on this website comes in part from the Internet Data Exchange (IDX) Program of NYSAMLS’s. Real estate listings held by firms other than are marked with the IDX logo and detailed information about them includes the Listing Broker’s Firm Name.
All information deemed reliable but not guaranteed and should be independently verified. All properties are subject to prior sale, change, or withdrawal. Neither the listing broker(s) nor shall be responsible for any typographical errors, misinformation, misprints, and shall be held totally harmless. © Last checked: 2026-10-27 08:34 AM UTC CNYIS, UNYREIS, WNYREIS. All rights reserved.
Did you know? You can invite friends and family to your search. They can join your search, rate and discuss listings with you.