Save
Ask
Tour
Hide
Share
$260,000
New Listing

569 Barry Road
Rochester, NY 14617

For Sale|Single Family Residence|Active
3
Beds
2
Total Baths
1
Full Bath
1
Partial Bath
1,556
SqFt
$167
/SqFt
1953
Built
Subdivision:
Rosemont Sub
County:
Monroe
Listing courtesy of Matthew Sader of Hunt Real Estate ERA/Columbus (585) 307-8722
Call Now: (716) 228-2294
Is this the listing for you? We can help make it yours.
(716) 228-2294
569 Barry Road569 Barry Road569 Barry Road569 Barry Road
Save
Ask
Tour
Hide
Share

Mortgage Calculator

Monthly Payment (Est.)

Enter an interest rate to see your estimated monthly payment.
Calculator powered by Showcase IDX, a Constellation1 Company. Copyright ©2026 Information is deemed reliable but not guaranteed.

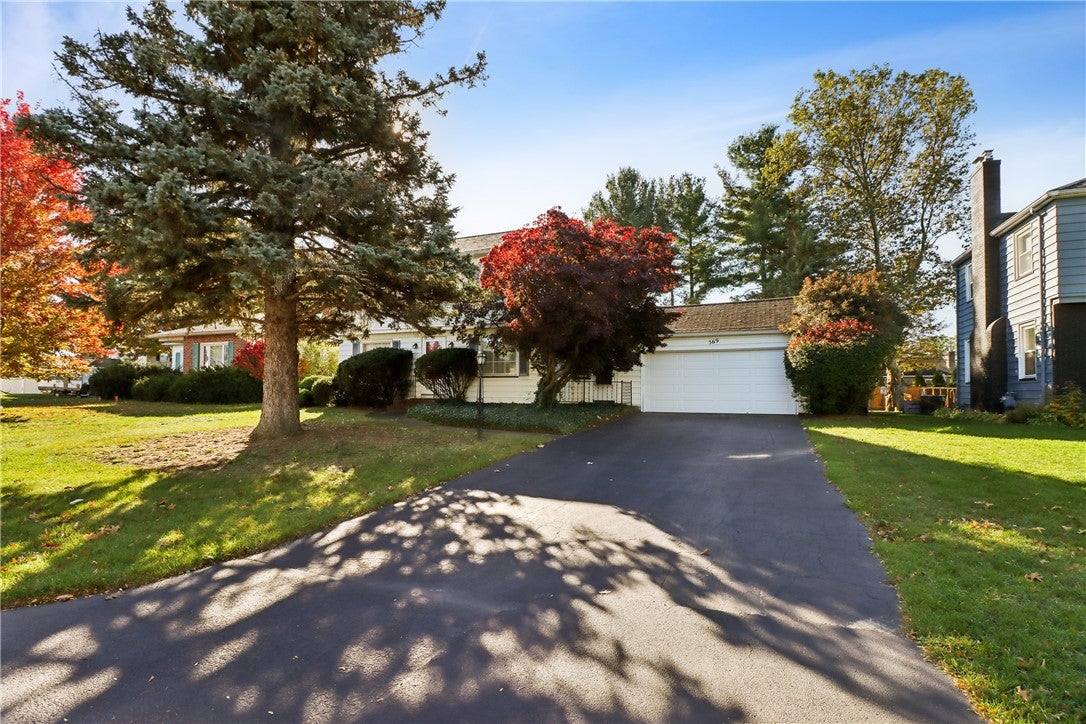
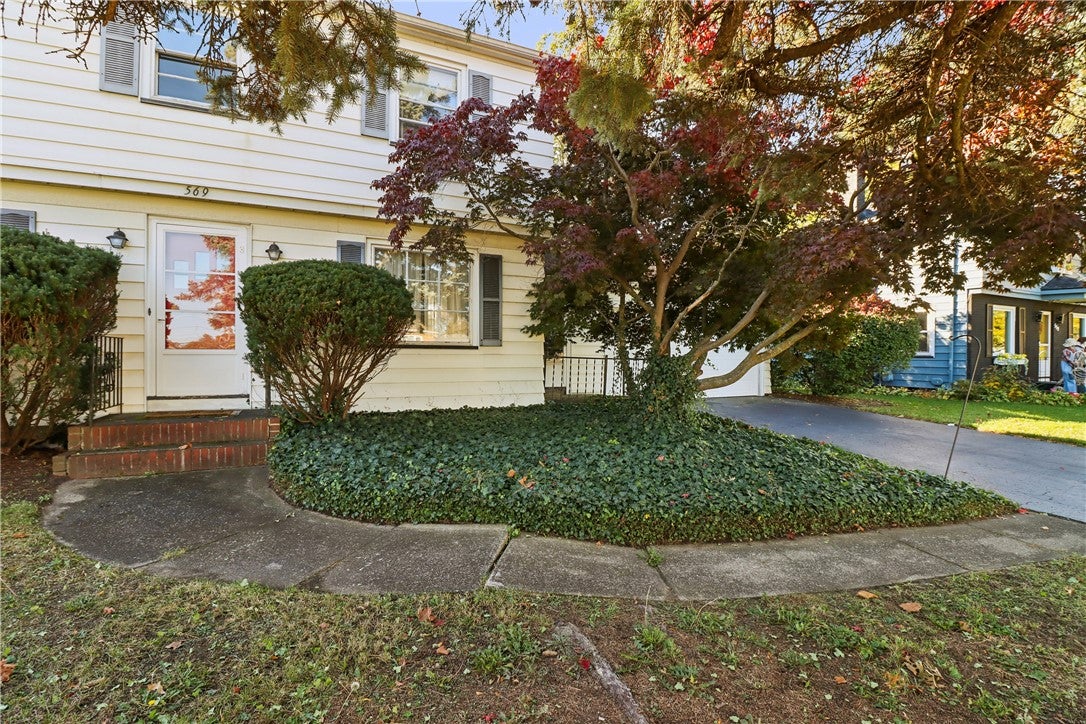
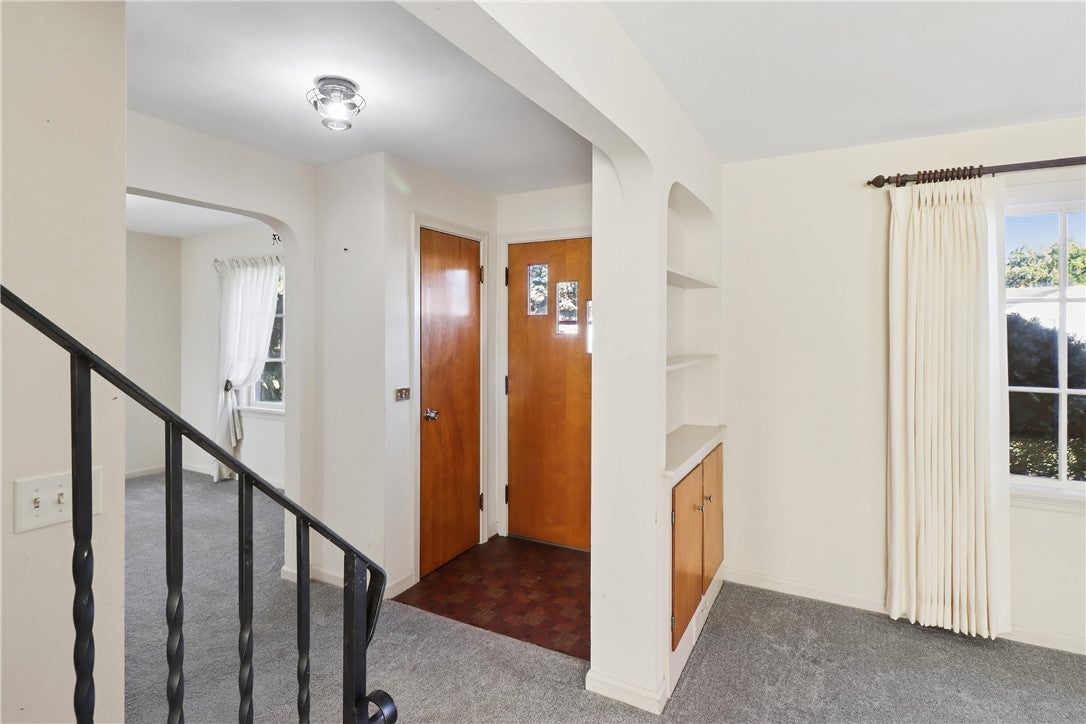
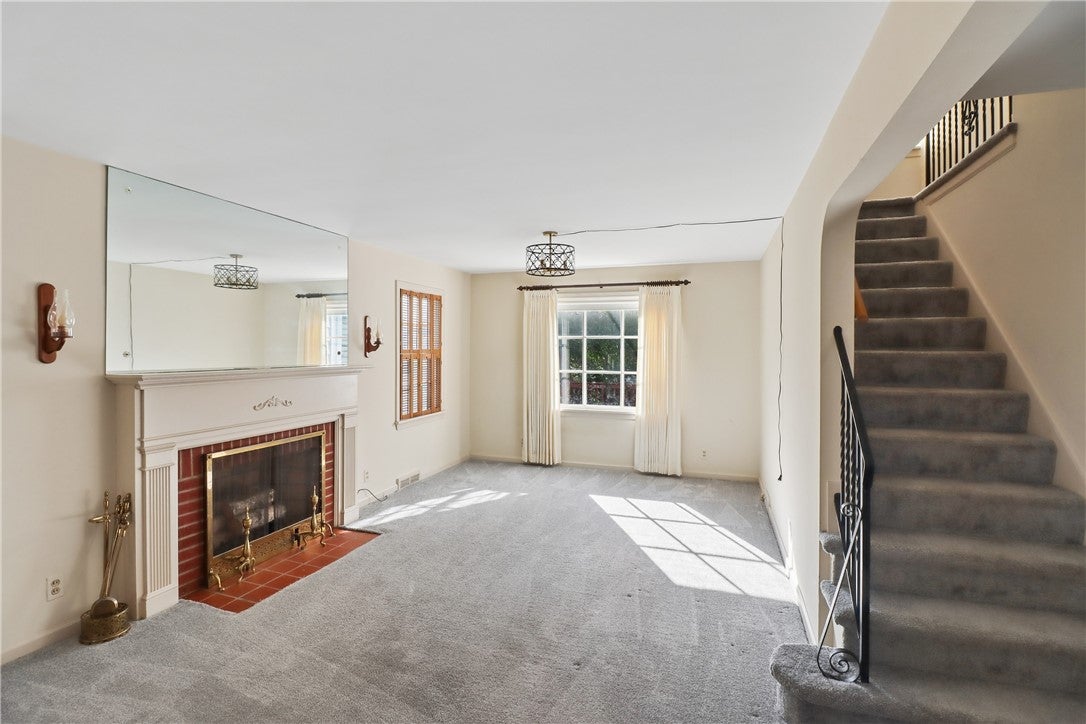
Located on a quiet, quaint street, 569 Barry Rd. offers space and charm! Mature landscaping, a double-wide driveway, and a two-car garage with a brand-new garage door welcome you home. Inside, an inviting foyer opens to a spacious, light-filled living room featuring a wood-burning fireplace. The layout flows into the formal dining room, with the kitchen and powder room just around the corner. The kitchen features new laminate flooring and all appliances are included. A cozy den completes the first floor, offering an inviting spot to unwind. Upstairs, you’ll find three spacious bedrooms with beautiful original hardwood floors and a well-maintained full bathroom. Additional highlights include fresh paint throughout much of the interior within the past two years, two-year-old carpeting, and newer vanities in both bathrooms. Outside, enjoy both a deck and patio, perfect for relaxing or entertaining. NO delayed negotiations. Schedule your showing today and make your move before the holidays!

Save
Ask
Tour
Hide
Share
Listing Snapshot
Price 
$260,000
Days On Site 
0 Days
Bedrooms 
3
Inside Area (SqFt) 
1,556 sqft
Total Baths 
2
Full Baths 
1
Partial Baths 
1
Lot Size 
0.22 Acres
Year Built 
1953
MLS Number 
R1723836
Status 
Active
Property Tax 
$6,652
HOA/Condo/Coop Fees 
N/A
Sq Ft Source 
N/A
Friends & Family
Recent Activity
19 hours agoListing first seen on site
19 hours agoListing updated with changes from the MLS
General Features
Acres 
0.22
Attached Garage 
Yes
Cross Street 
Seneca
Foundation 
Block
Garage 
Yes
Garage Spaces 
2
Levels 
Two
Number Of Stories 
2
Parking 
AttachedGaragePaved
Property Sub Type 
Single Family Residence
Special Circumstances 
Standard
SqFt Total 
1556
Style 
Colonial, Two Story
Utilities 
Cable AvailableElectricity ConnectedSewer ConnectedWater Connected
Water Source 
Public
Interior Features
Appliances 
DryerGas OvenGas RangeGas Water HeaterRefrigeratorWasherWater Heater
Basement 
Full
Cooling 
Ceiling Fan(s)Central Air
Fireplace 
Yes
Fireplaces 
1
Flooring 
CarpetHardwoodLaminateTileVaries
Heating 
Forced AirNatural Gas
Interior 
Ceiling Fan(s)Entrance Foyer
Laundry Features 
In Basement
Save
Ask
Tour
Hide
Share
Exterior Features
Construction Details 
Aluminum SidingVinyl Siding
Lot Features 
Near Public TransitRectangular Lot
Road Frontage 
City Street
Roof 
Asphalt
Community Features
MLS Area 
Irondequoit-263400
School District 
West Irondequoit
Township 
Not Applicable
Financing Terms Available 
CashConventionalFHAVA Loan
Schools
School District
West Irondequoit
Elementary School
Unknown
Middle School
Unknown
High School
Unknown
Listing courtesy of Matthew Sader of Hunt Real Estate ERA/Columbus (585) 307-8722


The data relating to real estate on this website comes in part from the Internet Data Exchange (IDX) Program of NYSAMLS’s. Real estate listings held by firms other than are marked with the IDX logo and detailed information about them includes the Listing Broker’s Firm Name.

All information deemed reliable but not guaranteed and should be independently verified. All properties are subject to prior sale, change, or withdrawal. Neither the listing broker(s) nor shall be responsible for any typographical errors, misinformation, misprints, and shall be held totally harmless. © Last checked: 2026-10-27 08:34 AM UTC CNYIS, UNYREIS, WNYREIS. All rights reserved.

Neighborhood & Commute
Source: Walkscore
Save
Ask
Tour
Hide
Share