
10559 Powell RoadHolland Patent, NY 13354
Mortgage Calculator
Monthly Payment (Est.)
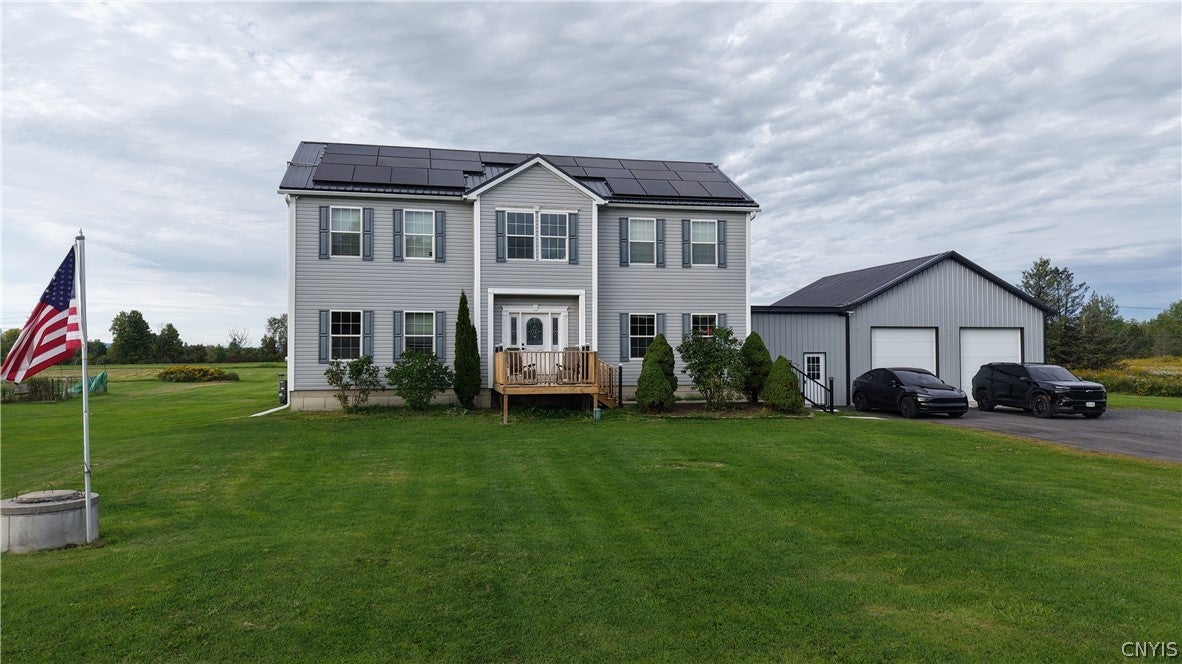
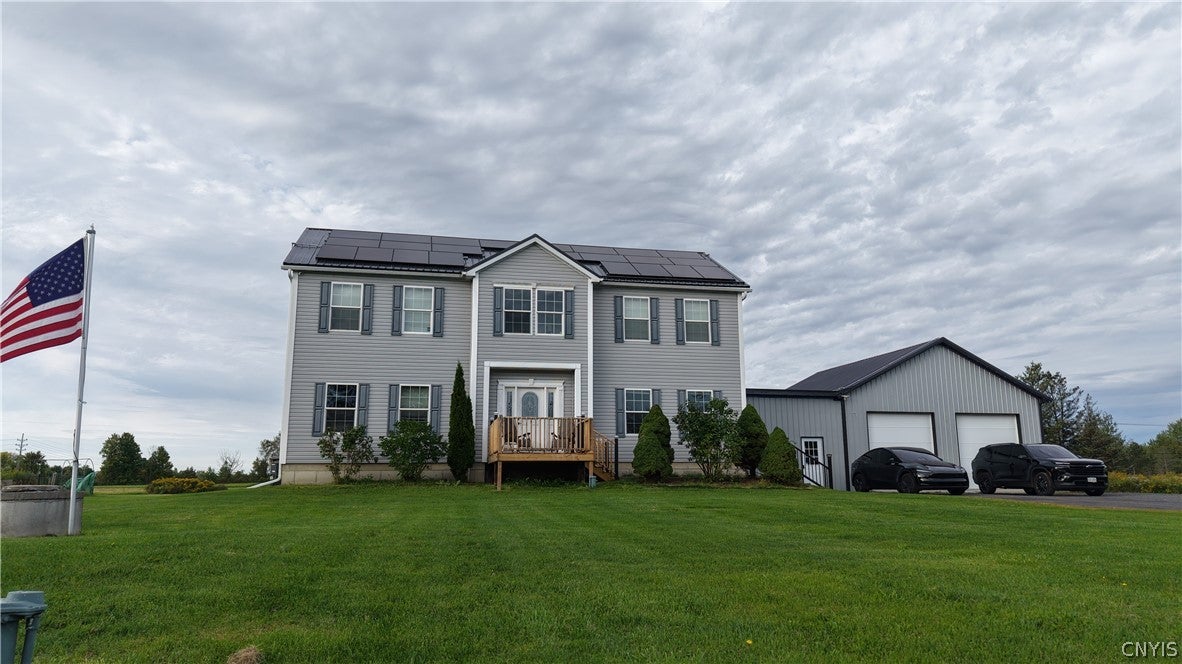
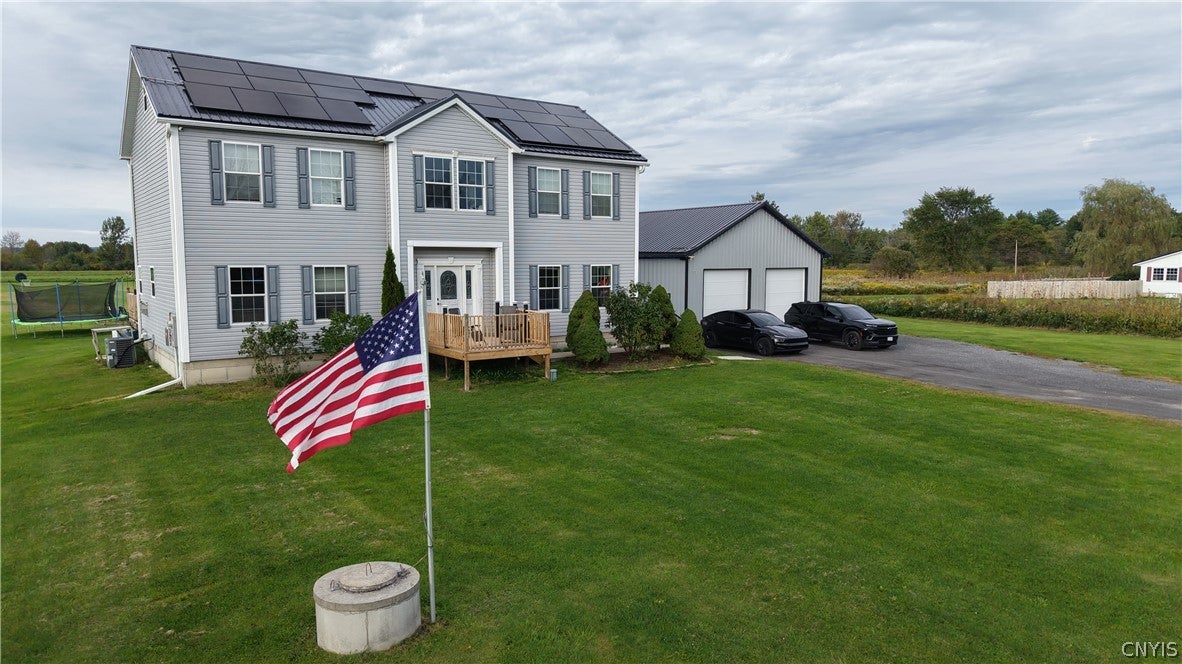
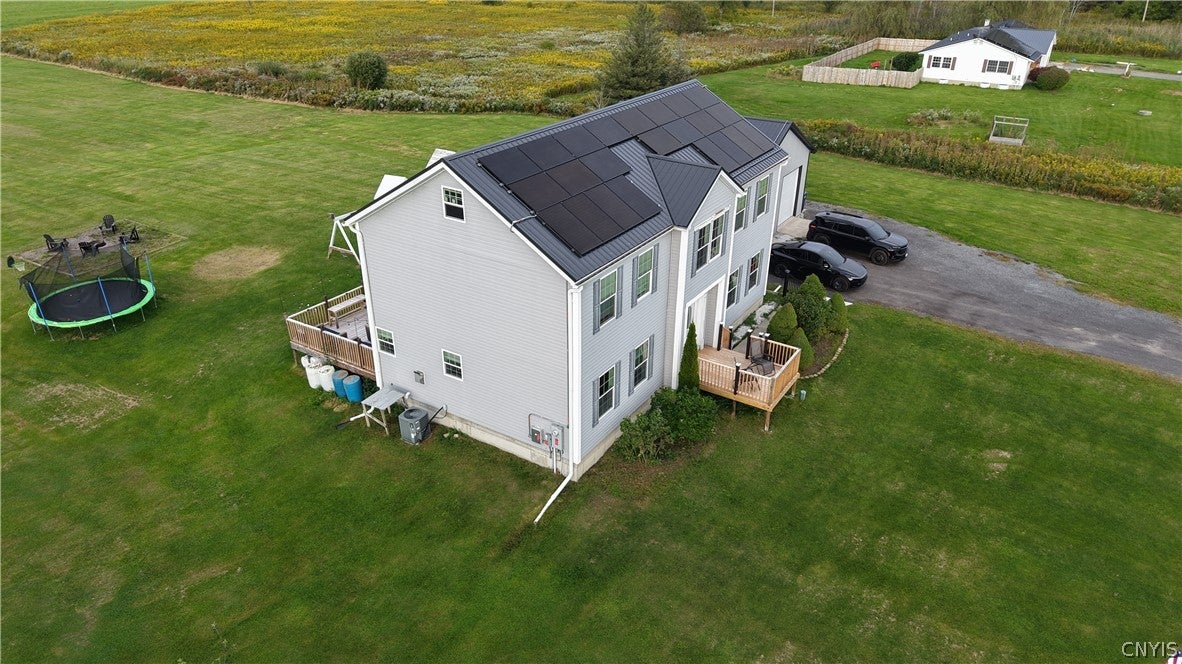
Enter an interest rate to see your estimated monthly payment.Discover the perfect blend of classic Colonial charm, spacious living, and peaceful country living in this stunning 4-bedroom, 2.5-bath home offering over 2,600 square feet of living space. Set on 2 picturesque acres with amazing views, this property offers room to relax, entertain, and enjoy the beauty of the surrounding countryside. The spacious primary suite is a true retreat, featuring his-and-her walk-in closets and spa-like amenities designed for comfort and relaxation. With four generously sized bedrooms and 2.5 bathrooms, there is plenty of space for family, guests, and everyday living. Car enthusiasts, hobbyists, and outdoor enthusiasts will appreciate the oversized two-stall garage with tall doors, offering added versatility and convenience. After a long day, unwind in the built-in sauna and enjoy your own private wellness retreat right at home. With its classic Colonial appeal, expansive living space, impressive garage, and beautiful country setting, this property offers a rare opportunity to enjoy the best of spacious living and peaceful surroundings. Come experience the views, the space, and the lifestyle this exceptional home has to offer!
| 22 hours ago | Listing first seen on site | |
| 22 hours ago | Listing updated with changes from the MLS |

The data relating to real estate on this website comes in part from the Internet Data Exchange (IDX) Program of NYSAMLS’s. Real estate listings held by firms other than are marked with the IDX logo and detailed information about them includes the Listing Broker’s Firm Name.
All information deemed reliable but not guaranteed and should be independently verified. All properties are subject to prior sale, change, or withdrawal. Neither the listing broker(s) nor shall be responsible for any typographical errors, misinformation, misprints, and shall be held totally harmless. © Last checked: 2026-10-27 08:39 AM UTC CNYIS, UNYREIS, WNYREIS. All rights reserved.