
5319 Wheeler RoadJordan, NY 13080
Mortgage Calculator
Monthly Payment (Est.)
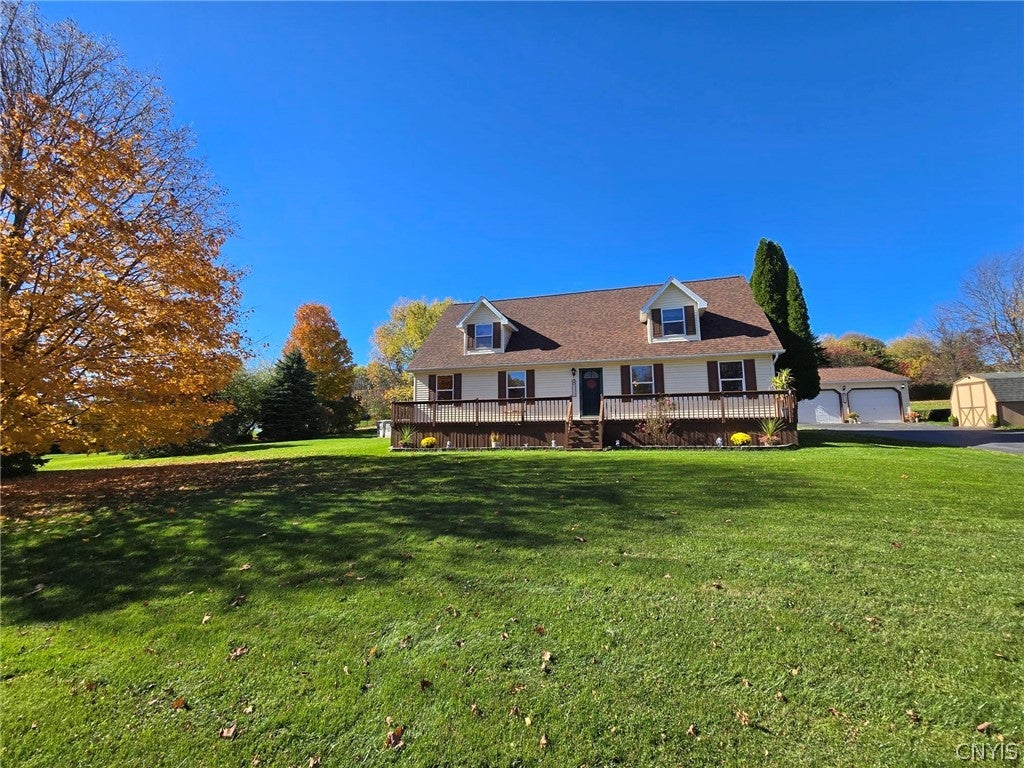
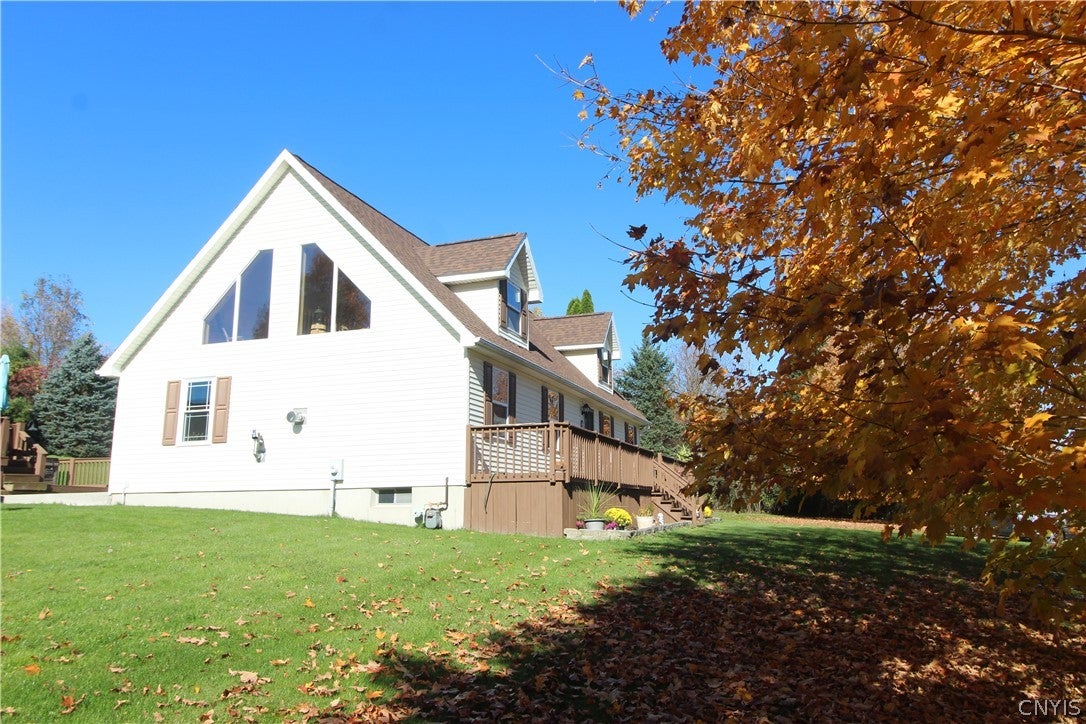
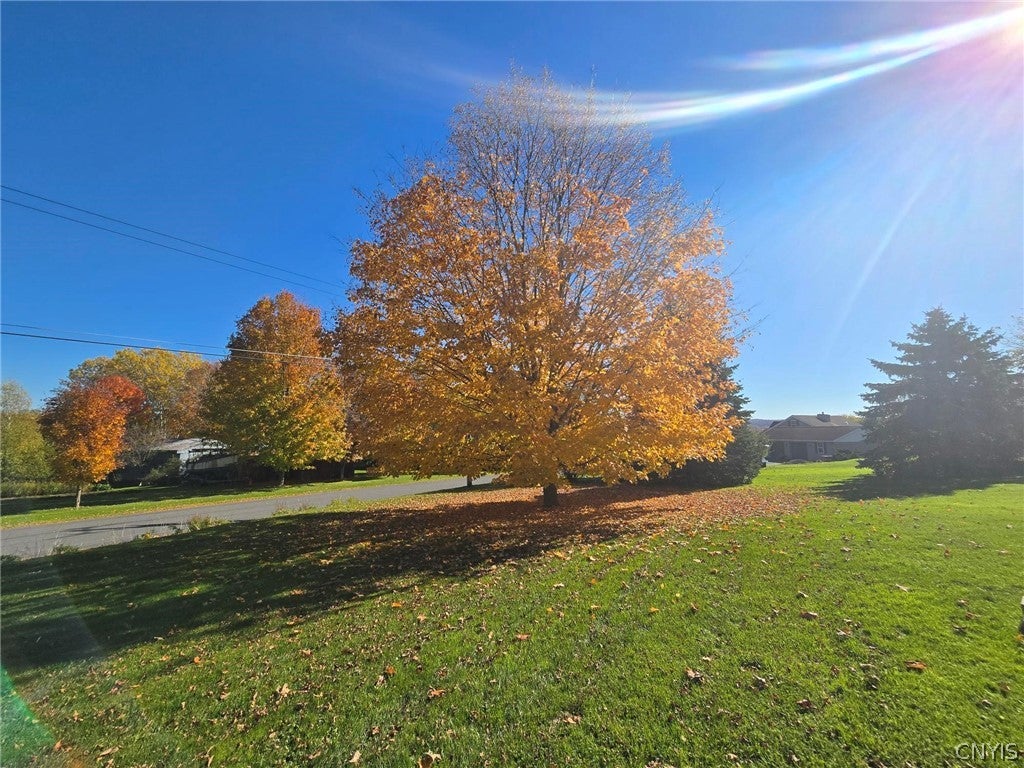
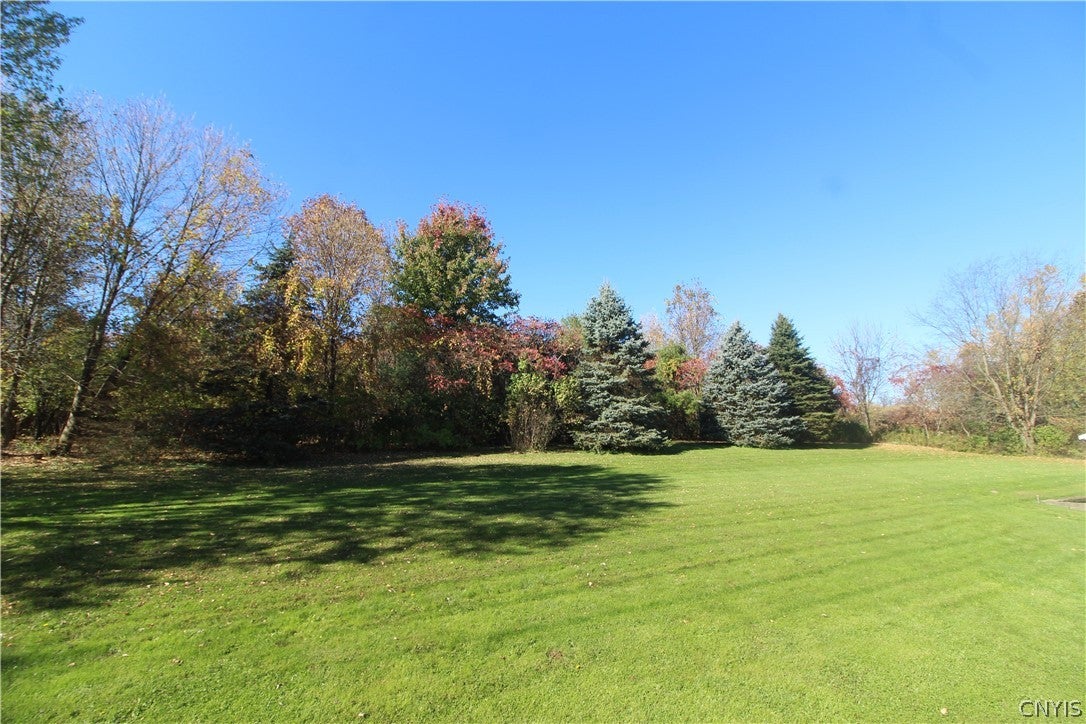
Enter an interest rate to see your estimated monthly payment.Perched on more than two private acres along a quiet country road, this meticulously maintained property offers privacy, scenic beauty, and convenience. Located midway between Syracuse and Auburn, you'll enjoy peaceful country living while remaining just minutes from shopping, dining, and everyday amenities. Skaneateles Lake and the Village of Skaneateles, one of Central New York's most popular destinations, are less than 10 minutes away. Inside, cathedral ceilings, custom woodwork throughout, a loft office, oversized bedrooms, and breathtaking views from nearly every room create a bright, open, and inviting atmosphere. The spacious floor plan includes both a gas fireplace and a pellet stove, providing warmth, comfort, energy efficiency, and welcoming gathering spaces throughout Central New York's colder seasons. Step outside and discover your own private backyard retreat. Designed for both relaxation and entertaining, the outdoor living space features a swimming pool, hot tub, bonfire area, and newly installed patio, all overlooking picturesque golf course views. Nature lovers will appreciate the abundant wildlife, including frequent visits from deer and other native species, creating a peaceful connection to the surrounding landscape year-round. The full basement features above-average ceiling height, offering strong potential for future finished living space, a recreation room, a home gym, or a workshop. The oversized 2+ car garage provides ample room for vehicles, recreational equipment, and additional storage. The original owners have made $60,000+ in recent improvements and upgrades that add significant value, including a new roof, patio, pool and hot tub decking, a top-of-the-line boiler, brand-new stainless-steel appliances, custom interior woodwork, six-panel doors, hardwood flooring, and more. Whether you're enjoying morning coffee overlooking the rolling countryside, relaxing in the hot tub beneath a canopy of stars, or gathering with family and friends around one of the fireplaces, this home offers a truly second-to-none lifestyle. Schedule a visit today!
| 21 hours ago | Listing first seen on site | |
| 21 hours ago | Listing updated with changes from the MLS |

The data relating to real estate on this website comes in part from the Internet Data Exchange (IDX) Program of NYSAMLS’s. Real estate listings held by firms other than are marked with the IDX logo and detailed information about them includes the Listing Broker’s Firm Name.
All information deemed reliable but not guaranteed and should be independently verified. All properties are subject to prior sale, change, or withdrawal. Neither the listing broker(s) nor shall be responsible for any typographical errors, misinformation, misprints, and shall be held totally harmless. © Last checked: 2026-10-27 08:39 AM UTC CNYIS, UNYREIS, WNYREIS. All rights reserved.