Save
Ask
Tour
Hide
Share
$234,900
New Listing

539 Main Street
Phoenix, NY 13135

For Sale|Single Family Residence|Active
3
Beds
2
Total Baths
2
Full Baths
1,767
SqFt
$133
/SqFt
1930
Built
Subdivision:
Ledyard Tr
County:
Oswego
Listing courtesy of Meghan Gould of Hunt Real Estate ERA (315) 699-3200
Call Now: (716) 228-2294
Is this the listing for you? We can help make it yours.
(716) 228-2294
539 Main Street539 Main Street539 Main Street539 Main Street
Save
Ask
Tour
Hide
Share

Mortgage Calculator

Monthly Payment (Est.)

Enter an interest rate to see your estimated monthly payment.
Calculator powered by Showcase IDX, a Constellation1 Company. Copyright ©2026 Information is deemed reliable but not guaranteed.

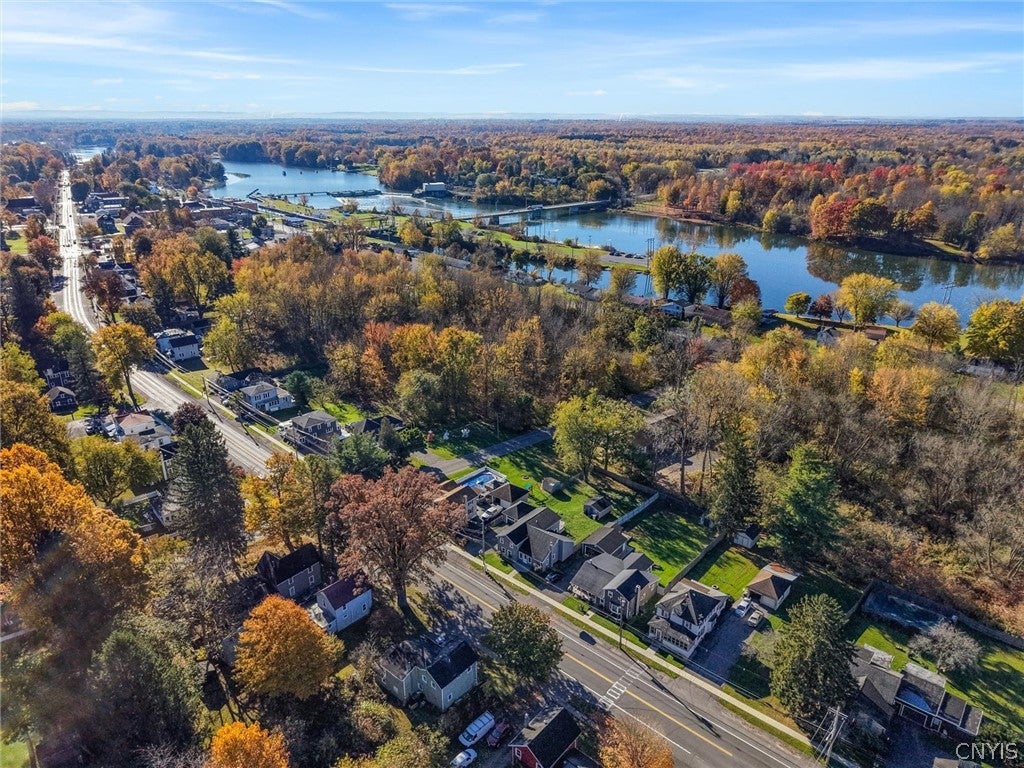
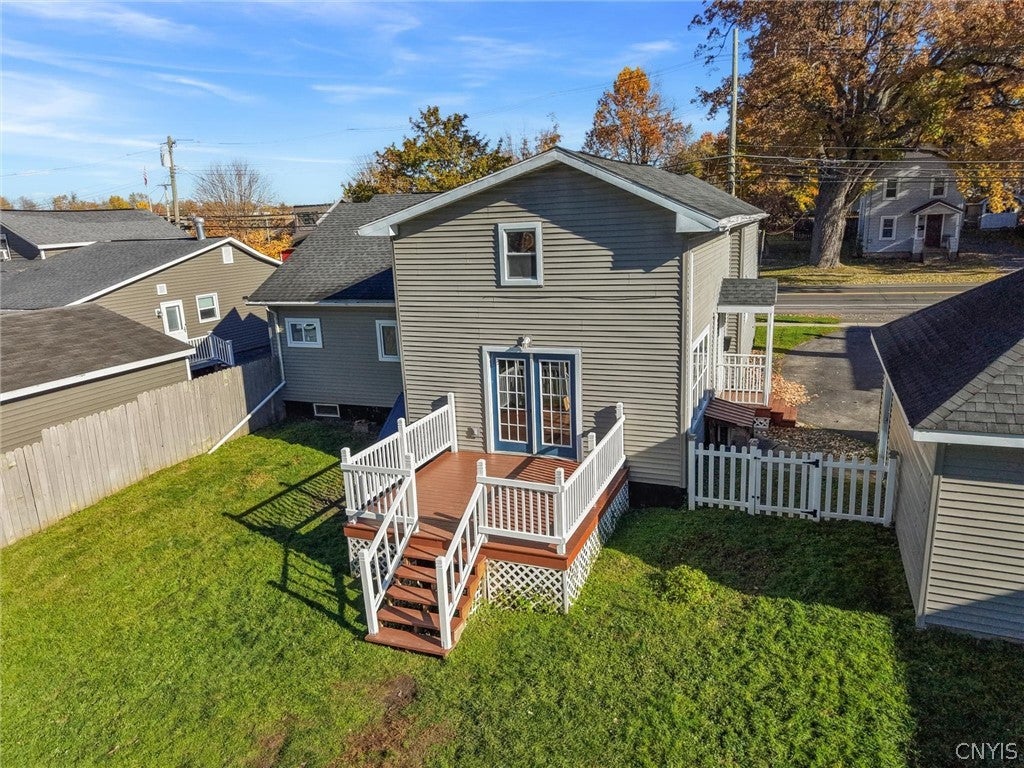
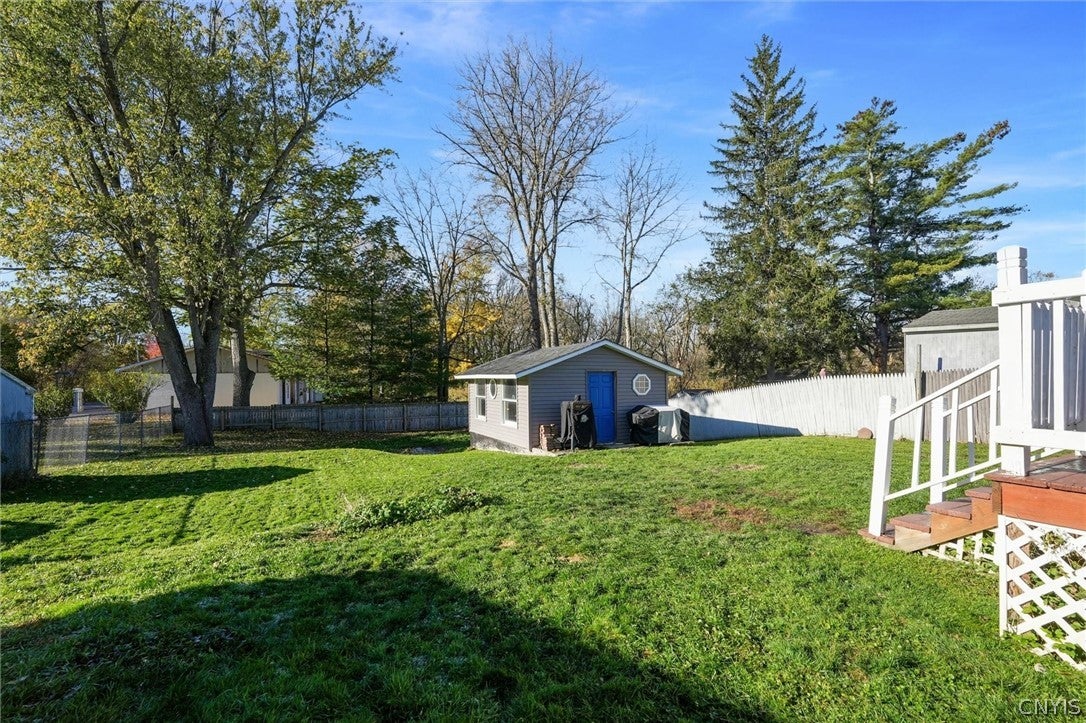
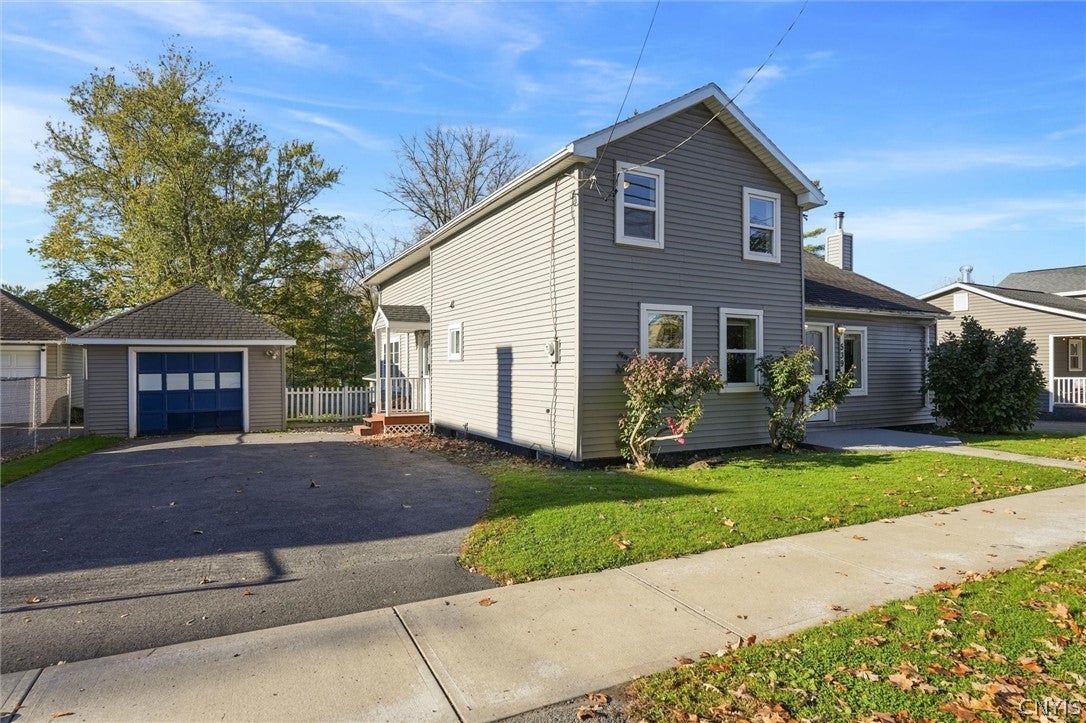
Welcome to the heart of the charming Village of Phoenix! This 3 bedroom, 2 full bath home offers an incredible opportunity to enjoy village living in a fantastic location! Step inside to find a freshly painted interior with newer luxury vinyl plank flooring, a bright, open living room, and a lovely full bathroom. The spacious kitchen features beautifully refinished cabinetry, abundant counter space, a breakfast bar, and stainless steel appliances, including a new refrigerator in 2024. The kitchen flows into the dining & family room and convenient first-floor laundry area - washer and dryer new in 2022. Pretty French doors lead to the back deck. The first-floor primary bedroom features a beautifully updated ensuite bath, complete with a new shower surround and double vanities, fully renovated in 2026! Upstairs, you'll find two generously sized bedrooms offering plenty of space and flexibility. Outside, you'll be pleasantly surprised by the expansive, fully fenced backyard—a hidden gem that's much larger than it appears from the road! Enjoy the wooden deck, spacious lawn, and large shed. You also have a detached garage for additional storage space. Additional highlights include a roof approximately 9 years old and a new hot water heater in 2022. Ideally situated near the scenic Oswego River, village shops, restaurants, and parks, with easy access to Route 481 just minutes away. An amazing value in a wonderful village setting. Schedule your showing today!

Save
Ask
Tour
Hide
Share
Listing Snapshot
Price 
$234,900
Days On Site 
0 Days
Bedrooms 
3
Inside Area (SqFt) 
1,767 sqft
Total Baths 
2
Full Baths 
2
Partial Baths 
N/A
Lot Size 
0.2538 Acres
Year Built 
1930
MLS Number 
S1724627
Status 
Active
Property Tax 
$7,041
HOA/Condo/Coop Fees 
N/A
Sq Ft Source 
Public Records
Friends & Family
Recent Activity
24 hours agoListing first seen on site
24 hours agoListing updated with changes from the MLS
General Features
Acres 
0.2538
Cross Street 
Davis Street
Foundation 
BlockStone
Garage 
Yes
Garage Spaces 
1
Levels 
Two
Number Of Stories 
2
Parking 
DetachedGarage
Property Sub Type 
Single Family Residence
Special Circumstances 
Standard
SqFt Total 
1767
Style 
Historic Antique, Two Story
Utilities 
Cable AvailableElectricity ConnectedSewer ConnectedWater Connected
Water Source 
Public
Interior Features
Appliances 
DryerDishwasherExhaust FanGas OvenGas RangeGas Water HeaterRefrigeratorRange HoodWasher
Basement 
Exterior EntryPartialWalk-Up Access
Cooling 
Ceiling Fan(s)DuctlessOtherWindow Unit(s)
Electric 
Circuit Breakers
Flooring 
CarpetOtherSee RemarksVariesVinyl
Heating 
Natural GasExhaust FanDuctlessOtherSee RemarksBaseboard
Interior 
Eat-in KitchenMaster DownstairsBreakfast BarCeiling Fan(s)
Laundry Features 
Main Level
Main Level Bedrooms 
1
Window Features 
Insulated Windows
Save
Ask
Tour
Hide
Share
Exterior Features
Construction Details 
Vinyl Siding
Fencing 
FencedFull
Lot Features 
Near Public TransitRectangular Lot
Other Structures 
Pool HouseShed(s)Storage
Patio And Porch 
Deck
Roof 
AsphaltShingle
Windows/Doors 
Insulated Windows
Community Features
Accessibility Features 
Accessible Bedroom
MLS Area 
Phoenix-Village-355401
School District 
Phoenix
Township 
Phoenix-Village
Financing Terms Available 
CashConventionalFHAVA Loan
Schools
School District
Phoenix
Elementary School
Michael A Maroun Elementary
Middle School
Emerson J Dillon Middle
High School
John C Birdlebough High
Listing courtesy of Meghan Gould of Hunt Real Estate ERA (315) 699-3200


The data relating to real estate on this website comes in part from the Internet Data Exchange (IDX) Program of NYSAMLS’s. Real estate listings held by firms other than are marked with the IDX logo and detailed information about them includes the Listing Broker’s Firm Name.

All information deemed reliable but not guaranteed and should be independently verified. All properties are subject to prior sale, change, or withdrawal. Neither the listing broker(s) nor shall be responsible for any typographical errors, misinformation, misprints, and shall be held totally harmless. © Last checked: 2026-10-27 08:34 AM UTC CNYIS, UNYREIS, WNYREIS. All rights reserved.

Neighborhood & Commute
Source: Walkscore
Save
Ask
Tour
Hide
Share